Skip main navigation
For sale
  • C$349,900

    335 NW 50th Ave W, Claresholm, AB T0L 0T0

    1beds
    2,133sqft
    Single Family Residence
    Built in 1920
    6,969 Square Feet Lot
    $-- Zestimate®
    C$164/sqft
    C$-- HOA

    What's special

    Ample extra parkingClassic parquet hardwood flooringBright open loftPrivate guest accommodationsOversized single detached garageAttached workshop
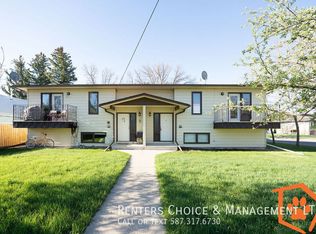
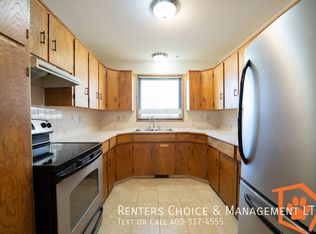
    Step into the charm of this classic Alberta homestead, thoughtfully updated and nestled on a beautiful lot filled with inviting patios, and ample extra parking. Rich in character, warmth & history this unique property offers a welcoming place to call home while providing exceptional flexibility for guests, hobbies, or extended family. Inside, you’ll find timeless features including classic parquet hardwood flooring, large picture windows that fill the home with natural light, and a cozy living room perfect for relaxing. The efficient kitchen offers smart design, complete with a convenient pantry to maximize storage and functionality. Upstairs, the spacious primary bedroom features double closets, while the bright open loft provides endless possibilities as a home office, reading nook, artist’s studio, or easily a second bedroom. Connecting the home is a spacious breezeway that serves as a sunny dining and lounge area with direct access to both the patio and parking area. It’s the perfect spot to enjoy your morning coffee or unwind with a good book while overlooking the yard. Adding even more versatility is a separate living space featuring a bedroom, second kitchen, and shower,private guest accommodations, creative studio, or workshop. This space offers outstanding potential for a variety of uses. The oversized single detached garage and an attached workshop, making it an excellent space for hobbyists, craftspeople, or additional storage. Outside, the thoughtfully designed yard is ready for you to add your touch with plenty of room for a garden. Multiple patios create wonderful spaces for entertaining or simply enjoying the peaceful surroundings. Located in the welcoming community of Claresholm, this charming property offers character, versatility. Just a short walk to downtown. View this home today.
    11 days
    |
    8
    |
    1
    |

    Zillow last checked:

    Listing updated:

    Listed by:

    Santanna Thom, Associate,

    Century 21 Foothills Real Estate

    Source: courtesy of Pillar9 System,MLS®#: A2331892MLS LogoOriginating MLS®#: Calgary

      Facts & features

      Interior

      Bedrooms & bathrooms
      • Bedrooms: 1
      • Bathrooms: 2
      • Full bathrooms: 2
      Bedroom
      • Level: Upper
      • Dimensions: 10`11" x 9`4"
      Other
      • Level: Main
      • Dimensions: 0`0" x 0`0"
      Other
      • Level: Upper
      • Dimensions: 0`0" x 0`0"
      Dining room
      • Level: Main
      • Dimensions: 10`6" x 12`4"
      Family room
      • Level: Upper
      • Dimensions: 16`2" x 9`6"
      Other
      • Level: Basement
      • Dimensions: 9`10" x 12`1"
      Kitchen
      • Level: Main
      • Dimensions: 10`4" x 11`10"
      Kitchen
      • Level: Main
      • Dimensions: 5`3" x 11`4"
      Laundry
      • Level: Main
      • Dimensions: 5`3" x 7`9"
      Living room
      • Level: Main
      • Dimensions: 12`0" x 12`6"
      Other
      • Level: Main
      • Dimensions: 11`0" x 17`1"
      Storage
      • Level: Upper
      • Dimensions: 4`8" x 12`6"
      Heating
      • Forced Air
      Cooling
      • None
      Appliances
      • Included: Built-In Range, Dryer, Refrigerator, Stove(s), Washer
      • Laundry: Main Level
      Features
      • See Remarks
      • Flooring: Wood
      • Basement: Partial
      • Has fireplace: No
      Interior area
      • Total interior livable area: 2,133 sqft

      Property

      Parking
      • Total spaces: 4
      • Parking features: Single Garage Detached
      • Garage spaces: 1
      Features
      • Levels: Two,2 Storey
      • Stories: 1
      • Patio & porch: Deck
      • Exterior features: Other
      • Pool features: Community
      • Fencing: Fenced
      • Frontage length: 15.22M 49`11"
      Lot
      • Size: 6,969 Square Feet
      • Features: Back Lane, Back Yard, Rectangular Lot
      Details
      • Parcel number: 56503512
      • Zoning: R1

      Construction

      Type & style
      • Home type: SingleFamily
      • Property subtype: Single Family Residence
      Materials
      • Wood Frame
      • Foundation: Concrete Perimeter
      • Roof: Asphalt Shingle
      Condition
      • New construction: No
      • Year built: 1920

      Community & HOA

      Community
      • Features: Golf, Other, Park, Playground
      • Subdivision: NONE
      HOA
      • Has HOA: No
      Location
      • Region: Claresholm

      Financial & listing details

      • Price per square foot: C$164/sqft
      • Date on market: 7/29/2026
      • Inclusions: N/A
      S

      Santanna Thom, Associate

      (403) 315-2170

      By pressing Contact Agent, you agree that the real estate professional identified above may call/text you about your search, which may involve use of automated means and pre-recorded/artificial voices. You don't need to consent as a condition of buying any property, goods, or services. Message/data rates may apply. You also agree to our Terms of Use. Zillow does not endorse any real estate professionals. We may share information about your recent and future site activity with your agent to help them understand what you're looking for in a home.

        Price history

        Price history is unavailable.

        Public tax history

        Tax history is unavailable.

        Climate risks

        Neighborhood: T0L

        Getting around

        71 / 100
        Very Walkable
        54 / 100
        Bikeable

        Nearby schools

        GreatSchools rating

        No schools nearby

        We couldn't find any schools near this home.

        Similar homes