**A Custom Bungalow Built For Making Memories!** Step into this stunning custom bungalow offering over 2,300 sq. ft. of beautifully designed living space, and prepare to be impressed from the moment you arrive. Surrounded by mature trees and vibrant flower gardens, the home's exceptional curb appeal sets the tone for everything inside.Enter through the partially covered front deck into a spacious, welcoming entryway. To the right, a bright and inviting office features glass garden doors and a nearly floor-to-ceiling south-facing picture window that fills the space with natural light. To the left, the expansive kitchen is sure to impress with abundant counter space, custom hickory cabinetry, a large island, corner pantry, and a cozy breakfast nook drenched in southern sunshine.The formal dining room offers plenty of space for hosting, with room for a large table and hutch, while the adjoining living room creates a warm and elegant atmosphere with a gas fireplace, feature transom window, and oversized surrounding windows.The main floor also boasts a large primary bedroom complete with a generous walk-in closet, a 4-piece ensuite with a separate soaker tub, and private access to a den. A second bedroom offers large windows and ample closet space. Completing the main level is a massive laundry/mudroom with built-in cabinetry and a large sink, along with an additional 4-piece bathroom conveniently located off the attached heated double garage.Descend the unique staircase with its striking curved wall to discover a sprawling basement designed for both relaxation and entertaining. The expansive family room offers endless possibilities for gatherings, while the huge bedroom with a spacious closet and 3-piece bathroom provides comfort and privacy for guests. The basement also includes a workshop area and a versatile flex room ideal for hobbies, a playroom, or additional living space.Outside, enjoy the large concrete patio and fully fenced yard, perfect for relaxing or entertaining in privacy. A matching garden shed and oversized parking pad add even more convenience and functionality.Homes like this rarely come to market — don't miss your opportunity to make it yours!
For sale
Price cut: C$24K (8/27)
C$575,000
224 52nd Ave W, Claresholm, AB T0L 0T0
3beds
2,385sqft
Single Family Residence
Built in 2002
10,454 Square Feet Lot
$-- Zestimate®
C$241/sqft
C$-- HOA
What's special
Surrounded by mature treesVibrant flower gardensExceptional curb appealPartially covered front deckSpacious welcoming entrywayBright and inviting officeGlass garden doors
- 146 days
- 14
- 0
Zillow last checked:
Listed by:
Santanna Thom,
Century 21 Canada
Source: Century 21 Canada,MLS®#: A2308640
Facts & features
Interior
Bedrooms & bathrooms
- Bedrooms: 3
- Bathrooms: 3
- Full bathrooms: 3
Heating
- Has Heating (Unspecified Type)
Cooling
- Has cooling: Yes
Features
- Basement: yes
- Has fireplace: Yes
Interior area
- Total structure area: 2,385
- Total interior livable area: 2,385 sqft
Property
Parking
- Parking features: DOUBLE GARAGE ATTACHED
- Has garage: Yes
Lot
- Size: 10,454 Square Feet
Construction
Type & style
- Home type: SingleFamily
- Property subtype: Single Family Residence
Condition
- Year built: 2002
Community & HOA
Location
- Region: Claresholm
Financial & listing details
- Price per square foot: C$241/sqft
- Date on market: 5/26/2026
- Lease term: Contact For Details
Price history
| Date | Event | Price |
|---|---|---|
| 8/27/2026 | Price change | C$575,000-4%C$241/sqft |
Source:  Century 21 Canada #A2308640 Report a problem Century 21 Canada #A2308640 Report a problem | ||
| 5/26/2026 | Listed for sale | C$599,000C$251/sqft |
Source: Century 21 Canada #A2308640 Report a problem | ||
Public tax history
Tax history is unavailable.
Climate risks
Neighborhood: T0L
Nearby schools
GreatSchools rating
No schools nearby
We couldn't find any schools near this home.
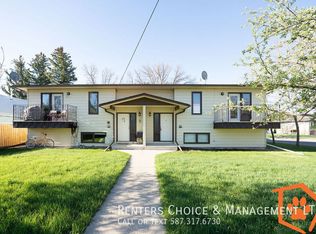

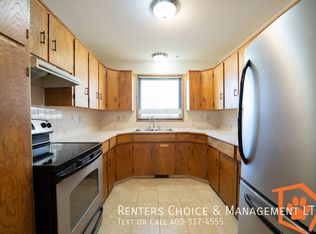
Similar homes
- C$575,0003 bd3 ba2.3k sqft224 S 52nd Ave W, Claresholm, AB T0L 0T0For Sale
 MLS ID #A2308640, Santanna Thom, Associate, Century 21 Foothills Real Estate. courtesy of Pillar9 System
 - C$539,9005 bd2 ba2.7k sqft4309 2nd St W, Claresholm, AB T0L 0T0For Sale
 Century 21 Canada
 - C$539,9005 bd2 ba2.7k sqft4309 E 2nd St W, Claresholm, AB T0L 0T0For Sale
 MLS ID #A2332614, Santanna Thom, Associate, Century 21 Foothills Real Estate. courtesy of Pillar9 System
 - C$439,0004 bd3 ba2.2k sqft112 S 43rd Ave W, Claresholm, AB T0L 0T0For Sale
 MLS ID #A2273845, Charlotte Chartrand, Associate, Re/Max Real Estate - Lethbridge (Claresholm). courtesy of Pillar9 System
