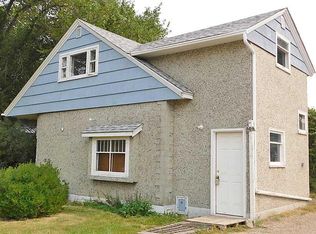
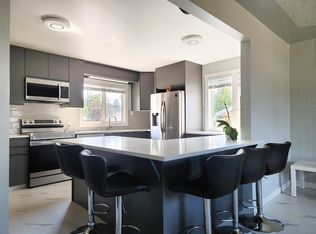
.....BELOW APPRAISED VALUE !!! MOTIVATED SELLER !!!!!!!! Looking for space? This home is perfect for you and your family! Situated on a large 9,630 sq. ft. lot, this property offers a rare combination of size and functionality. The home features approximately 3,243 sq. ft. of living space and a spacious 734 sq. ft. heated garage. This extremely well-built and well-maintained, fully developed 4-bedroom, 3-bathroom home is designed for comfort and convenience. As you arrive, you’re welcomed by a covered carport that provides direct access to the oversized heated garage. From there, you can enter through the mudroom hallway and storage area or through the front door into a large, inviting foyer. The main floor offers flexible living options, including an office or main-floor bedroom, a bright and spacious living and dining area, a 4-piece bathroom, and an upgraded kitchen with a dining area featuring custom oak cabinets, some upgraded appliances and quartz countertops. Upstairs, you’ll find another 4-piece bathroom, a cozy living area or den, and two large bedrooms. The fully developed basement includes a large bedroom, a spacious living area, a combined laundry and 3-piece bathroom, a storage room complete with a deep freeze and extra fridge, and a cold room. Step outside to a fully fenced backyard with well-maintained landscaping and plenty of concrete deck space—perfect for creating an outdoor living area. The front of the home features low-maintenance shrubs and landscape rock for easy upkeep. Additional highlights include a durable metal roof, majority of windows replaced, and new Navien tankless boiler recently installed (Oct 2025 ). This home features generous living space throughout, this property offers incredible versatility. The layout allows for a variety of potential uses, including a daycare, group home, room rentals. Move-in ready with immediate possession available.
For sale
C$439,000
112 S 43rd Ave W, Claresholm, AB T0L 0T0
4beds
2,216sqft
Single Family Residence
Built in 1922
9,583 Square Feet Lot
$-- Zestimate®
C$198/sqft
C$-- HOA
What's special
Large inviting foyerFlexible living optionsOffice or main-floor bedroomCustom oak cabinetsUpgraded appliancesQuartz countertopsFully developed basement
- 281 days
- 13
- 1
Zillow last checked:
Listing updated:
Listed by:
Charlotte Chartrand, Associate,
Re/Max Real Estate - Lethbridge (Claresholm)
Source: courtesy of Pillar9 System,MLS®#: A2273845 Originating MLS®#: Lethbridge and District
Originating MLS®#: Lethbridge and DistrictFacts & features
Interior
Bedrooms & bathrooms
- Bedrooms: 4
- Bathrooms: 3
- Full bathrooms: 3
Bedroom
- Level: Main
- Dimensions: 10`9" x 10`7"
Bedroom
- Level: Second
- Dimensions: 15`1" x 10`9"
Other
- Level: Second
- Dimensions: 14`2" x 17`8"
Bedroom
- Level: Basement
- Dimensions: 12`10" x 15`2"
Other
- Level: Main
- Dimensions: 7`10" x 6`1"
Other
- Level: Second
- Dimensions: 8`7" x 6`11"
Other
- Level: Basement
- Dimensions: 10`6" x 14`8"
Den
- Level: Second
- Dimensions: 12`4" x 13`0"
Dining room
- Level: Main
- Dimensions: 21`2" x 9`4"
Foyer
- Level: Main
- Dimensions: 7`1" x 10`8"
Other
- Level: Basement
- Dimensions: 3`7" x 3`7"
Game room
- Level: Basement
- Dimensions: 19`10" x 35`0"
Kitchen
- Level: Main
- Dimensions: 12`5" x 16`6"
Laundry
- Level: Basement
- Dimensions: 12`8" x 4`11"
Living room
- Level: Main
- Dimensions: 21`2" x 15`5"
Mud room
- Level: Main
- Dimensions: 16`4" x 4`10"
Other
- Level: Basement
- Dimensions: 4`2" x 7`4"
Storage
- Level: Basement
- Dimensions: 6`4" x 11`8"
Heating
- Baseboard, Boiler, Natural Gas
Cooling
- None
Appliances
- Included: Other
- Laundry: In Basement
Features
- Central Vacuum, Quartz Counters, See Remarks
- Flooring: Carpet, Linoleum
- Basement: Full
- Has fireplace: No
Interior area
- Total interior livable area: 2,216 sqft
Video & virtual tour
Property
Parking
- Total spaces: 4
- Parking features: Attached Carport, Concrete, Covered, Double Garage Attached, Garage Faces Front, Workshop in Garage
- Attached garage spaces: 2
- Has carport: Yes
- Has uncovered spaces: Yes
Features
- Levels: One and One Half,2 Storey
- Stories: 1.5
- Patio & porch: Deck, See Remarks
- Exterior features: Garden, Storage
- Pool features: Community
- Fencing: Fenced
- Frontage length: 22.82M 74`10"
Lot
- Size: 9,583 Square Feet
- Features: Back Yard, Few Trees, Front Yard, Fruit Trees/Shrub(s), Irregular Lot
Details
- Parcel number: 56504952
- Zoning: Residential
Construction
Type & style
- Home type: SingleFamily
- Property subtype: Single Family Residence
Materials
- Wood Siding
- Foundation: Block, Concrete Perimeter
- Roof: Metal
Condition
- New construction: No
- Year built: 1922
Community & HOA
Community
- Features: Clubhouse, Golf, Park, Playground, Sidewalks, Street Lights, Tennis Court(s)
- Subdivision: NONE
HOA
- Has HOA: No
Location
- Region: Claresholm
Financial & listing details
- Price per square foot: C$198/sqft
- Date on market: 1/7/2026
- Date available: 11/16/2026
- Inclusions: Fridge, stove, hood fan, dishwasher, microwave, washer, dryer, bsmt fridge, bsmt freezer, central vac and attachments ( as Is )- the carpet attachment and hose may not work), garage heater, blinds and window coverings, garage control and remote.
Price history
Price history is unavailable.
Public tax history
Tax history is unavailable.
Climate risks
Neighborhood: T0L
Nearby schools
GreatSchools rating
No schools nearby
We couldn't find any schools near this home.

Similar homes
- C$539,9005 bd2 ba2.7k sqft4309 E 2nd St W, Claresholm, AB T0L 0T0For Sale
 MLS ID #A2332614, Santanna Thom, Associate, Century 21 Foothills Real Estate. courtesy of Pillar9 System
 - C$539,9005 bd2 ba2.7k sqft4309 2nd St W, Claresholm, AB T0L 0T0For Sale
 Century 21 Canada
 - C$365,0004 bd2 ba1.5k sqft306 S 47th Ave W, Claresholm, AB T0L 0T0For Sale
 MLS ID #A2349727, Dillon Rochon, Associate, 2 Percent Realty. courtesy of Pillar9 System
 - C$399,9995 bd3 ba1.2k sqft5122 5th St W, Claresholm, AB T0L 0T0For Sale
 MLS ID #A2338713, Charlotte Chartrand, Associate, Re/Max Real Estate - Lethbridge (Claresholm). courtesy of Pillar9 System
