TODAY is the perfect day to downsize and simplify your life! This two bedroom, one bathroom main floor unit in sought after Skyline Villas will set you up for an easy life: no grass to mow, not snow to shovel, no stairs to climb, no basement — no problems! All you have to do is settle in for the Autumn and watch the leaves fall from your cozy spot in front of your gas fireplace. This unit features an open concept living, dining and kitchen area, with access to your private deck complete with new TREX decking. Down the hall you will find a large primary bedroom with a lovely bay window and jack and jill access to your four piece bathroom. You’ll also find a second bedroom for use as an office, den, or craft room, whatever tickles your fancy. There’s even in-suite laundry in your large storage room, with lots of space for all your worldly treasures. Unit 102 is an easy walk from your covered, assigned parking stall, and just down the hall from the recreation room — which is suited to card games, not spin bikes, thank goodness! If this lifestyle sounds good to you, call your favourite real estate agent and book a showing today! The best part is, YOU could be living HERE by October 1st!
For sale
C$199,700
6 E Skyline Cres #102, Claresholm, AB T0L 0T0
2beds
985sqft
Apartment
Built in 1999
-- sqft lot
$-- Zestimate®
C$203/sqft
C$400/mo HOA
What's special
Covered assigned parking stall
- 4 days
- 8
- 0
Zillow last checked:
Listing updated:
Listed by:
Virginia Wishart, Associate,
Cir Realty
Source: courtesy of Pillar9 System,MLS®#: A2337834 Originating MLS®#: Lethbridge and District
Originating MLS®#: Lethbridge and DistrictFacts & features
Interior
Bedrooms & bathrooms
- Bedrooms: 2
- Bathrooms: 1
- Full bathrooms: 1
Other
- Level: Main
- Dimensions: 12`3" x 19`2"
Bedroom
- Level: Main
- Dimensions: 9`11" x 14`9"
Other
- Level: Main
- Dimensions: 8`4" x 4`11"
Dining room
- Level: Main
- Dimensions: 9`0" x 8`6"
Other
- Level: Main
- Dimensions: 12`3" x 8`0"
Kitchen
- Level: Main
- Dimensions: 9`0" x 7`11"
Living room
- Level: Main
- Dimensions: 12`0" x 16`0"
Heating
- Forced Air, Natural Gas
Cooling
- None
Appliances
- Included: Dishwasher, Freezer, Microwave Hood Fan, Refrigerator, Stove(s), Washer/Dryer Stacked
- Laundry: In Unit
Features
- Ceiling Fan(s), Storage
- Flooring: Carpet, Linoleum
- Windows: Window Coverings
- Basement: Crawl Space
- Number of fireplaces: 1
- Fireplace features: Brass, Gas, Living Room
- Common walls with other units/homes: 2+ Common Walls
Interior area
- Total interior livable area: 985 sqft
- Finished area above ground: 985
Video & virtual tour
Property
Parking
- Total spaces: 1
- Parking features: Carport, Covered, Assigned
- Has carport: Yes
Features
- Levels: Single Level Unit
- Stories: 3
- Entry location: Ground
- Patio & porch: Deck
- Exterior features: Other
- Pool features: Community
Details
- Zoning: R-4
Construction
Type & style
- Home type: Apartment
- Property subtype: Apartment
- Attached to another structure: Yes
Materials
- Stucco
- Foundation: Concrete Perimeter
- Roof: Asphalt Shingle
Condition
- New construction: No
- Year built: 1999
Community & HOA
Community
- Features: Airport/Runway, Golf, Park, Playground
- Subdivision: NONE
HOA
- Has HOA: Yes
- Amenities included: Elevator(s), Party Room, Recreation Room, Visitor Parking
- Services included: Common Area Maintenance, Insurance, Maintenance Grounds, Reserve Fund Contributions, Sewer, Snow Removal, Trash, Water
- HOA fee: C$400 monthly
Location
- Region: Claresholm
Financial & listing details
- Price per square foot: C$203/sqft
- Date on market: 8/25/2026
- Inclusions: Most furniture available for purchase outside of sale agreement.
Price history
Price history is unavailable.
Public tax history
Tax history is unavailable.
Climate risks
Neighborhood: T0L
Nearby schools
GreatSchools rating
No schools nearby
We couldn't find any schools near this home.

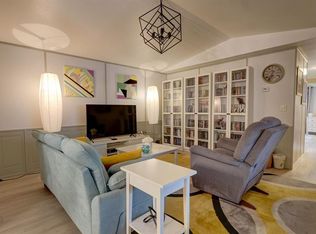

Similar homes
- C$219,9003 bd2 ba1.2k sqft64 S Westover Ave, Claresholm, AB T0L 0T0For Sale
 MLS ID #A2317170, Allison Isbell, Broker, Lively Realty Ltd.. courtesy of Pillar9 System
 - C$254,5003 bd2 ba1.1k sqft22 N Westover Cres, Claresholm, AB T0L 0T0For Sale
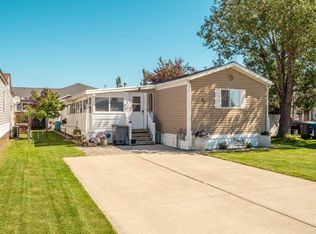 MLS ID #A2323132, Leah Scott, Associate, Sutton Group - Lethbridge. courtesy of Pillar9 System
 - C$173,9003 bd1 ba943 sqft122 S 44th Ave W, Claresholm, AB T0L 0T0For Sale
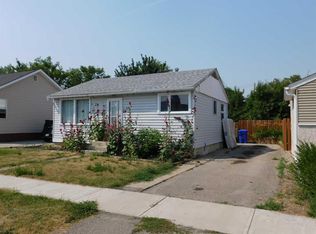 MLS ID #A2334541, Kerry Hart, Associate, Maxwell Capital Realty. courtesy of Pillar9 System
 - C$150,0002 bd1 ba717 sqft1 NW Chinook Cres W #201, Claresholm, AB T0L 0T0For Sale
 MLS ID #A2330764, Miranda Neufeld, Associate, Re/Max Real Estate - Lethbridge. courtesy of Pillar9 System
