Tucked away beside the Bridges of Claresholm golf course, this hidden gem is set on an expansive, beautifully landscaped lot of over one-third of an acre, the property captures the golf course vistas with the dramatic backdrop of Chief Mountain rising in the distance. From the moment you step inside, the cathedral ceilings and expansive windows create a remarkable sense of light and openness throughout the main living and dining areas. Designed to embrace both comfort and scenery, every principal space is thoughtfully positioned to showcase the surrounding greens and landscaped yard. The kitchen connects effortlessly to the covered outdoor deck, creating an inviting setting for summer dining and relaxed entertaining while overlooking the course. Whether enjoying quiet mornings or hosting guests at sunset, the outdoor living space will be where you find you will be spending your time. The serene primary bedroom features a spacious walk-in closet and a 3-piece ensuite with recently updated walk-in shower. A second generous bedroom, full four-piece bath, and convenient main floor laundry complete the thoughtfully designed main level. Downstairs, the lower level offers additional living flexibility with a bright oversized bedroom, expansive family room just waiting for your personal touch, substantial cold storage area, and a dedicated utility/workshop space ready for hobbies or projects. The oversized double attached garage includes its own workshop area along with pull-down access to valuable attic storage. Between the home and garage, a charming, covered patio provides the perfect place to enjoy morning coffee looking out at the flowering crab apple tree. For golf enthusiasts, a private gate and paved pathway offer direct access to the course — a rare feature that elevates this property into a lifestyle opportunity as much as a home. Peaceful and spacious, this is a rare offering where small-town tranquility meets with a relaxed lifestyle.
For sale
C$449,000
15 E Chinook Cres W, Claresholm, AB T0L 0T0
3beds
1,276sqft
Semi Detached (Half Duplex)
Built in 1995
-- sqft lot
$-- Zestimate®
C$352/sqft
C$-- HOA
What's special
Cathedral ceilingsExpansive windowsSerene primary bedroomSpacious walk-in closetSecond generous bedroomConvenient main floor laundry
- 55 days |
- 9 |
- 0 |
Zillow last checked:
Listing updated:
Listed by:
Kerry Hart, Associate,
Maxwell Capital Realty
Source: courtesy of Pillar9 System,MLS®#: A2313542 Originating MLS®#: Calgary
Originating MLS®#: CalgaryFacts & features
Interior
Bedrooms & bathrooms
- Bedrooms: 3
- Bathrooms: 2
- Full bathrooms: 2
Other
- Level: Main
- Dimensions: 14`2" x 13`3"
Bedroom
- Level: Main
- Dimensions: 11`6" x 12`11"
Bedroom
- Level: Basement
- Dimensions: 15`1" x 11`7"
Other
- Level: Main
- Dimensions: 0`0" x 0`0"
Other
- Level: Main
- Dimensions: 6`10" x 10`11"
Family room
- Level: Basement
- Dimensions: 16`3" x 30`8"
Kitchen
- Level: Main
- Dimensions: 9`0" x 8`8"
Laundry
- Level: Main
- Dimensions: 0`0" x 0`0"
Other
- Level: Main
- Dimensions: 13`2" x 38`11"
Other
- Level: Basement
- Dimensions: 20`1" x 15`1"
Storage
- Level: Basement
- Dimensions: 8`10" x 11`4"
Heating
- Forced Air, Natural Gas
Cooling
- Central Air
Appliances
- Included: Dishwasher, Electric Stove, Garage Control(s), Range Hood, Refrigerator, Washer/Dryer Stacked
- Laundry: In Hall, Main Level
Features
- Ceiling Fan(s), High Ceilings, Laminate Counters, No Animal Home, No Smoking Home, Storage, Sump Pump(s), Vaulted Ceiling(s), Walk-In Closet(s)
- Flooring: Laminate
- Windows: Vinyl Windows, Window Coverings
- Basement: Full
- Has fireplace: No
- Common walls with other units/homes: 1 Common Wall
Interior area
- Total interior livable area: 1,276 sqft
- Finished area above ground: 1,276
- Finished area below ground: 1,219
Property
Parking
- Total spaces: 4
- Parking features: Double Garage Attached, Driveway, Insulated
- Attached garage spaces: 2
- Has uncovered spaces: Yes
Features
- Levels: One
- Stories: 1
- Patio & porch: Deck
- Exterior features: None
- Pool features: Community
- Fencing: Partial
- Frontage length: 6.40M 21`0"
Lot
- Size: 0.31 Acres
- Dimensions: 21 x 110.43 x164.30 x 177098 x 31.36
- Features: Few Trees, Gentle Sloping, Irregular Lot, On Golf Course, Underground Sprinklers
Details
- Parcel number: 56503224
- Zoning: R4
Construction
Type & style
- Home type: MultiFamily
- Architectural style: Bungalow
- Property subtype: Semi Detached (Half Duplex)
- Attached to another structure: Yes
Materials
- Stucco
- Foundation: Concrete Perimeter
- Roof: Asphalt Shingle
Condition
- New construction: No
- Year built: 1995
Utilities & green energy
- Electric: 100 Amp Service
- Sewer: Public Sewer
- Water: Public
- Utilities for property: Electricity Connected, Natural Gas Connected, Garbage Collection, Sewer Connected, Water Connected
Community & HOA
Community
- Features: Golf, Park, Playground, Tennis Court(s)
- Subdivision: NONE
HOA
- Has HOA: No
Location
- Region: Claresholm
Financial & listing details
- Price per square foot: C$352/sqft
- Date on market: 5/25/2026
- Inclusions: N/A
- Electric utility on property: Yes
Kerry Hart, Associate
Kerry Hart, Associate
(403) 625-7012
By pressing Contact Agent, you agree that the real estate professional identified above may call/text you about your search, which may involve use of automated means and pre-recorded/artificial voices. You don't need to consent as a condition of buying any property, goods, or services. Message/data rates may apply. You also agree to our Terms of Use. Zillow does not endorse any real estate professionals. We may share information about your recent and future site activity with your agent to help them understand what you're looking for in a home.
Price history
Price history is unavailable.
Public tax history
Tax history is unavailable.
Climate risks
Neighborhood: T0L
Nearby schools
GreatSchools rating
No schools nearby
We couldn't find any schools near this home.
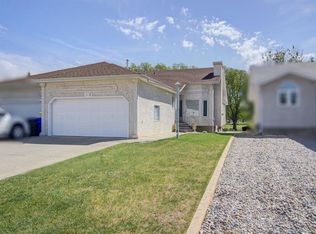
- C$449,0003 bd3 ba1.2k sqft11 B Westlynn Dr W, Claresholm, AB T0L0T0For Sale
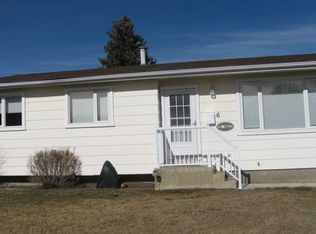
- C$449,0003 bd3 ba1.2k sqft11 B Westlynn Dr, Claresholm, AB T0L0T0For Sale

- C$430,0005 bd2 ba1k sqft6 S Westrose Ave W, Claresholm, AB T0L0T0New Construction
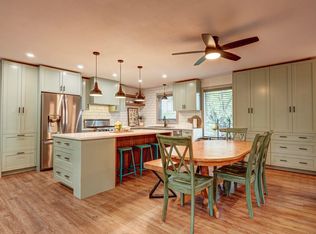
- C$749,9004 bd3 ba1.5k sqft17 B E Westlynn Dr, Claresholm, AB T0L0T0For Sale

- C$449,0004 bd3 ba2.2k sqft112 S 43rd Ave W, Claresholm, AB T0L0T0For Sale
- C$234,9003 bd2 ba1.4k sqft311 N 47th Ave W, Claresholm, AB T0L0T0For Sale
- C$299,9002 bd2 ba1k sqft367 N 47th Ave W, Claresholm, AB T0L0T0For Sale
- C$645,0002 bd2 ba1.4k sqft41 N Westlynn Dr W, Claresholm, AB T0L0T0For Sale
Similar homes
- C$449,0003 bd3 ba1.2k sqft11 B Westlynn Dr W, Claresholm, AB T0L 0T0For SaleMLS ID #A2316803, Santanna Thom, Associate, Century 21 Foothills Real Estate. courtesy of Pillar9 System
- C$449,0003 bd3 ba1.2k sqft11 B Westlynn Dr, Claresholm, AB T0L 0T0For SaleCentury 21 Canada
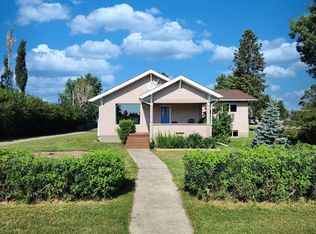
- C$489,0003 bd2 ba1.1k sqft5213 3a St W, Claresholm, AB T0L 0T0For Sale
 Century 21 Canada
 - C$505,9003 bd2 ba1.8k sqft4813 E 4th St W, Claresholm, AB T0L 0T0For Sale
 MLS ID #A2317278, Charlotte Chartrand, Associate, Re/Max Real Estate - Lethbridge (Claresholm). courtesy of Pillar9 System
 - C$489,0003 bd2 ba1.1k sqft5213 E 3a St W, Claresholm, AB T0L 0T0For SaleMLS ID #A2323598, Santanna Thom, Associate, Century 21 Foothills Real Estate. courtesy of Pillar9 System
- C$430,0005 bd2 ba1k sqft6 S Westrose Ave W, Claresholm, AB T0L 0T0New ConstructionMLS ID #A2291523, Gerry Mcguire, Associate, Re/Max House Of Real Estate. courtesy of Pillar9 System
- C$420,0004 bd2 ba1k sqft18 E Willow Rd, Claresholm, AB T0L 0T0For SaleMLS ID #A2313821, Charlotte Chartrand, Associate, Re/Max Real Estate - Lethbridge (Claresholm). courtesy of Pillar9 System
- C$467,0004 bd3 ba1.1k sqft47 W Willow Rd, Claresholm, AB T0L 0T0For SaleMLS ID #A2304338, Santanna Thom, Associate, Century 21 Foothills Real Estate. courtesy of Pillar9 System
- C$467,0004 bd3 ba1.1k sqft47 Willow Dr, Claresholm, AB T0L 0T0For SaleCentury 21 Canada
- C$334,9003 bd2 ba1.1k sqft68 S Westover Ave, Claresholm, AB T0L 0T0For SaleMLS ID #A2325671, Carter Francis, Associate, Real Broker. courtesy of Pillar9 System
- C$399,0005 bd2 ba1.3k sqft236 S 54th Ave E, Claresholm, AB T0L 0T0For SaleMLS ID #A2316827, Santanna Thom, Associate, Century 21 Foothills Real Estate. courtesy of Pillar9 System
- C$399,0005 bd2 ba1.3k sqft236 54th Ave E, Claresholm, AB T0L 0T0For SaleCentury 21 Canada
- C$424,9005 bd2 ba971 sqft5327 E 3a St W, Claresholm, AB T0L 0T0For SaleMLS ID #A2297135, Ryan Kress, Associate, Renzo Real Estate. courtesy of Pillar9 System
- C$259,0003 bd2 ba1.1k sqft22 N Westover Cres, Claresholm, AB T0L 0T0For SaleMLS ID #A2323132, Leah Scott, Associate, Sutton Group - Lethbridge. courtesy of Pillar9 System
- C$379,0004 bd2 ba1.1k sqft5404 5th St W, Claresholm, AB T0L 0T0For SaleMLS ID #A2321986, Charlotte Chartrand, Associate, Re/Max Real Estate - Lethbridge (Claresholm). courtesy of Pillar9 System
- C$234,9003 bd2 ba1.4k sqft311 N 47th Ave W, Claresholm, AB T0L 0T0For SaleMLS ID #A2295822, Terra Vetter, Associate, Maxwell Capital Realty. courtesy of Pillar9 System
- C$645,0002 bd2 ba1.4k sqft41 N Westlynn Dr W, Claresholm, AB T0L 0T0For SaleMLS ID #A2293868, Charlotte Chartrand, Associate, Re/Max Real Estate - Lethbridge (Claresholm). courtesy of Pillar9 System
- C$299,9002 bd2 ba1k sqft367 N 47th Ave W, Claresholm, AB T0L 0T0For SaleMLS ID #A2315321, Jonathan David, Broker, Pg Direct Realty Ltd.. courtesy of Pillar9 System
- C$239,9003 bd2 ba1.2k sqft64 S Westover Ave, Claresholm, AB T0L 0T0For SaleMLS ID #A2317170, Allison Isbell, Broker, Lively Realty Ltd.. courtesy of Pillar9 System
- C$342,5003 bd2 ba1k sqft517 N 55th Ave W, Claresholm, AB T0L 0T0For SaleMLS ID #A2316585, Daniela Ceglarski, Associate, Real Broker. courtesy of Pillar9 System
