The Best Detached-Home Value Under $500,000 From Okotoks to Claresholm OPEN HOUSE — Saturday, August 29 | 12–2 PM If you’re searching south of Calgary with a budget under $500,000, 336 Butte Place in Stavely is the home you need to see. At just $439,000 you get approximately 2,933 sq. ft. of developed living space, 5 bedrooms, 3 full bathrooms, a double attached garage and a fully landscaped corner lot. When you compare the combination of space, features and price available from Okotoks through to Claresholm, this property represents exceptional value. Situated in one of Stavely’s newer neighbourhoods, this spacious bungalow offers 3 bedrooms on the main floor plus 2 more in the newly developed basement. Vaulted ceilings and a gas fireplace create a bright, welcoming main living area, while the kitchen flows easily into the dining and living spaces and features a gas range, new refrigerator and plenty of workspace. The primary bedroom includes a 4-piece ensuite while main-floor laundry adds everyday convenience. Central air conditioning keeps the home comfortable through the summer, and fresh interior and exterior paint give it a clean, refreshed feel. Downstairs, the fully finished lower level substantially expands the living space with a large family room, games area, flex space, 2 bedrooms and a 3-piece bathroom, ideal for teenagers, guests, a home office, hobbies, extended family or simply room to spread out. Additional features include an energy-efficient ICF foundation, hardwood, tile and vinyl-plank flooring, low-maintenance exterior and an attached double garage. Outside, the fully fenced and landscaped backyard offers plenty of room to relax or entertain, with a composite deck, gazebo and firepit Located just off Highway 2 between Nanton and Claresholm, Stavely offers small-town living with convenient access north toward Calgary and south toward Lethbridge. Come See Just How Far $439,000 Can Go For buyers who want substantially more house, yard and garage for their money, 336 Butte Place is difficult to beat.
For sale
C$439,000
336 S Butte Pl, Stavely, AB T0L 1Z0
5beds
1,469sqft
Single Family Residence
Built in 2008
7,405 Square Feet Lot
$-- Zestimate®
C$299/sqft
C$-- HOA
What's special
Double attached garageFully landscaped corner lotSpacious bungalowVaulted ceilingsGas fireplaceGas rangeNew refrigerator
- 46 days |
- 6 |
- 0 |
Zillow last checked:
Listing updated:
Listed by:
Jennifer Handley, Associate,
Re/Max First,
Simon Hunt, Associate,
Re/Max First
Source: courtesy of Pillar9 System,MLS®#: A2324100 Originating MLS®#: Calgary
Originating MLS®#: CalgaryFacts & features
Interior
Bedrooms & bathrooms
- Bedrooms: 5
- Bathrooms: 3
- Full bathrooms: 3
Other
- Level: Main
- Dimensions: 10`10" x 15`3"
Bedroom
- Level: Main
- Dimensions: 10`0" x 11`4"
Bedroom
- Level: Basement
- Dimensions: 10`3" x 14`8"
Bedroom
- Level: Basement
- Dimensions: 10`9" x 19`7"
Bedroom
- Level: Main
- Dimensions: 10`10" x 10`7"
Other
- Level: Main
- Dimensions: 7`6" x 11`3"
Other
- Level: Basement
- Dimensions: 4`7" x 10`0"
Other
- Level: Main
- Dimensions: 8`0" x 12`5"
Dining room
- Level: Main
- Dimensions: 7`6" x 10`0"
Other
- Level: Main
- Dimensions: 7`0" x 11`2"
Family room
- Level: Basement
- Dimensions: 16`0" x 17`8"
Flex space
- Level: Basement
- Dimensions: 9`8" x 13`2"
Other
- Level: Basement
- Dimensions: 8`6" x 11`8"
Game room
- Level: Basement
- Dimensions: 13`8" x 14`8"
Kitchen
- Level: Main
- Dimensions: 11`1" x 11`3"
Laundry
- Level: Main
- Dimensions: 5`6" x 11`3"
Living room
- Level: Main
- Dimensions: 17`9" x 18`3"
Heating
- Forced Air
Cooling
- Central Air
Appliances
- Included: Dishwasher, Dryer, Gas Range, Microwave, Range Hood, Washer
- Laundry: Main Level
Features
- Ceiling Fan(s), High Ceilings, Vaulted Ceiling(s)
- Flooring: Carpet, Hardwood, Tile
- Basement: Full
- Number of fireplaces: 1
- Fireplace features: Gas, Gas Log, Living Room
Interior area
- Total interior livable area: 1,469 sqft
- Finished area above ground: 1,469
- Finished area below ground: 1,464
Video & virtual tour
Property
Parking
- Total spaces: 4
- Parking features: Double Garage Attached
- Attached garage spaces: 2
Features
- Levels: One
- Stories: 1
- Entry location: Ground
- Patio & porch: Deck
- Exterior features: Other
- Fencing: Fenced
- Frontage length: 14.50M 47`7"
Lot
- Size: 7,405 Square Feet
- Dimensions: 34.65 x 19.62
- Features: Back Yard, Front Yard, Gazebo, Landscaped, Lawn
Details
- Parcel number: 57297395
- Zoning: R1
Construction
Type & style
- Home type: SingleFamily
- Architectural style: Bungalow
- Property subtype: Single Family Residence
Materials
- Cement Fiber Board, Concrete, Stone, Wood Frame
- Foundation: ICF Block
- Roof: Asphalt Shingle
Condition
- New construction: No
- Year built: 2008
Community & HOA
Community
- Features: Park, Playground
- Subdivision: NONE
HOA
- Has HOA: No
Location
- Region: Stavely
Financial & listing details
- Price per square foot: C$299/sqft
- Date on market: 7/9/2026
- Inclusions: GARAGE CONTROLLER(S) & DOOR OPENER, CEILING FAN(S) WINDOW COVERINGS - BLINDS AND CURTAINS, FIRE PIT, COMPOST BINS (X2)
Price history
Price history is unavailable.
Public tax history
Tax history is unavailable.
Climate risks
Neighborhood: T0L
Nearby schools
GreatSchools rating
No schools nearby
We couldn't find any schools near this home.
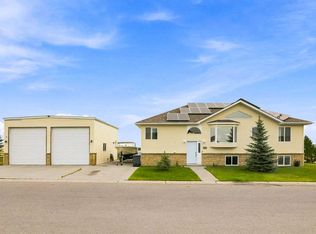
- C$549,5004 bd3 ba1.5k sqft273 W Harvest Hills Rd, Stavely, AB T0L1Z0For Sale
- C$36,9006,969 sqft517 Coulee Trl, Stavely, AB T0L1Z0Lot/Land
- C$36,9006,098 sqft512 Coulee Trl, Stavely, AB T0L1Z0Lot/Land
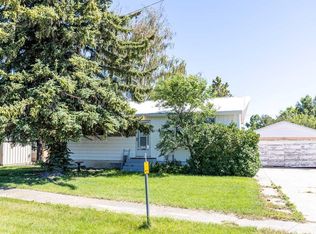
- C$319,9002 bd2 ba893 sqft5119 55th Ave, Stavely, AB T0L1Z0For Sale
- C$319,9002 bd2 ba892 sqft5119 N 55th Ave, Stavely, AB T0L1Z0For Sale
- C$278,0003 bd1 ba1k sqft5031 N 54th Ave, Stavely, AB T0L1Z0For Sale
- C$719,9003 bd2 ba1.2k sqft271008 S 529 Highway Rural Willow Crk #26, Md Of, AB T0L1R0For Sale
- C$744,9004 bd2 ba1.5k sqft145001A W Range Road 265 Rural Willow Crk #26, Md Of, AB T0Z1Z0For Sale
Similar homes
- C$549,5004 bd3 ba1.5k sqft273 W Harvest Hills Rd, Stavely, AB T0L 1Z0For SaleMLS ID #A2337399, Kateryna Semenova, Associate, Cir Realty. courtesy of Pillar9 System
- C$319,9002 bd2 ba893 sqft5119 55th Ave, Stavely, AB T0L 1Z0For SaleCentury 21 Canada
- C$319,9002 bd2 ba892 sqft5119 N 55th Ave, Stavely, AB T0L 1Z0For Sale
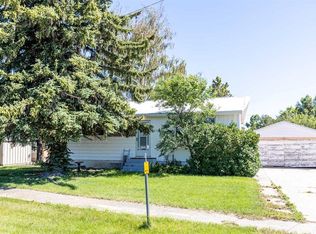 MLS ID #A2328785, Sarah Langenhoff, Associate, Century 21 Foothills Real Estate. courtesy of Pillar9 System
 - C$278,0003 bd1 ba1k sqft5031 N 54th Ave, Stavely, AB T0L 1Z0For Sale
 MLS ID #A2328026, Alexi Lively, Associate, Lively Realty Ltd.. courtesy of Pillar9 System
 - C$469,9003 bd2 ba1.1k sqft2312 S 17th St, Nanton, AB T0L 1R0For SaleMLS ID #A2338768, Allison Isbell, Broker, Lively Realty Ltd.. courtesy of Pillar9 System
- C$459,9003 bd2 ba1.1k sqft2806 22nd St, Nanton, AB T0L 1R0For SaleCentury 21 Canada
- C$459,9003 bd2 ba1.1k sqft2806 S 22nd St, Nanton, AB T0L 1R0For SaleMLS ID #A2323709, Cheryl Walker Harper, Associate, Century 21 Foothills Real Estate. courtesy of Pillar9 System
- C$429,9993 bd3 ba1.2k sqft11 B Westlynn Dr, Claresholm, AB T0L 0T0For SaleCentury 21 Canada
- C$449,0004 bd3 ba1.1k sqft47 Willow Dr, Claresholm, AB T0L 0T0For SaleCentury 21 Canada
- C$449,0004 bd3 ba1.1k sqft47 W Willow Rd, Claresholm, AB T0L 0T0For SaleMLS ID #A2304338, Santanna Thom, Associate, Century 21 Foothills Real Estate. courtesy of Pillar9 System
- C$399,9005 bd2 ba971 sqft5327 E 3a St W, Claresholm, AB T0L 0T0For SaleMLS ID #A2297135, Ryan Kress, Associate, Renzo Real Estate. courtesy of Pillar9 System
- C$479,0003 bd2 ba1.1k sqft5213 3a St W, Claresholm, AB T0L 0T0For SaleCentury 21 Canada
- C$395,0004 bd2 ba1k sqft18 E Willow Rd, Claresholm, AB T0L 0T0For SaleMLS ID #A2313821, Charlotte Chartrand, Associate, Re/Max Real Estate - Lethbridge (Claresholm). courtesy of Pillar9 System
- C$479,0003 bd2 ba1.1k sqft5213 E 3a St W, Claresholm, AB T0L 0T0For SaleMLS ID #A2323598, Santanna Thom, Associate, Century 21 Foothills Real Estate. courtesy of Pillar9 System
- C$549,9004 bd2 ba1.2k sqft2305 NW 17th St, Nanton, AB T0L 1R0For SaleMLS ID #A2321847, Sundi Clark, Associate, Real Broker. courtesy of Pillar9 System
- C$575,0005 bd3 ba1.2k sqft2006 W 30th Ave, Nanton, AB T0L 1R0For SaleMLS ID #A2316030, Sundi Clark, Associate, Real Broker. courtesy of Pillar9 System
- C$360,0003 bd2 ba1.3k sqft2209 NW 22nd St, Nanton, AB T0L 1R0For SaleMLS ID #A2332040, Julia Anderson, Associate, Real Broker. courtesy of Pillar9 System
- C$379,0004 bd2 ba1.1k sqft5404 5th St W, Claresholm, AB T0L 0T0For SaleMLS ID #A2321986, Charlotte Chartrand, Associate, Re/Max Real Estate - Lethbridge (Claresholm). courtesy of Pillar9 System
- C$385,0004 bd2 ba992 sqft1916B W 29th Ave, Nanton, AB T0L 1R0For SaleMLS ID #A2330606, Julia Anderson, Associate, Real Broker. courtesy of Pillar9 System
- C$430,0003 bd2 ba1.2k sqft15 E Chinook Cres W, Claresholm, AB T0L 0T0For SaleMLS ID #A2313542, Kerry Hart, Associate, Maxwell Capital Realty. courtesy of Pillar9 System
