Full of character, warmth, and timeless charm, this solidly built home sits on an oversized lot, offering comfort, character, and room to grow. Step inside to a bright and spacious living room with soaring ceilings, abundant natural light, and a cozy wood-burning fireplace—the perfect place to gather on cool evenings. The fireplace has been upgraded with a wind-directional chimney cap, helping keep your fire burning steadily, even during the windiest days. The adjoining dining room offers plenty of space for family meals and holiday gatherings, while the functional kitchen provides ample cabinetry and room for everyday cooking. The main floor includes a versatile bedroom that works equally well as a primary bedroom, guest room, home office, or den, along with a convenient 2-piece bathroom and rear entry porch. Upstairs you'll find two spacious bedrooms, including one with sliding patio doors leading to a covered private balcony with glass railings—an ideal spot to enjoy your morning coffee or unwind in the evening. A full 4-piece bathroom completes the upper level, along with wonderful original built-ins and heritage details that add both character and practical storage. The solid concrete basement offers laundry, extensive built-in storage, and flexible space for hobbies, a workshop, or future development. It also includes 220-volt wiring Outside, the oversized, fully fenced yard is a true extension of the home, offering the perfect balance of relaxation and opportunity. Enjoy your morning coffee on the deck, unwind beneath the pergola on the patio, or simply take in the peace and privacy that comes with such a generous lot. With alley access, a storage shed, RV parking, and plenty of room to bring your ideas to life, the possibilities are endless. Whether you envision vibrant gardens, space for children and pets to play, a workshop, or a larger detached garage, this property offers the flexibility to make it your own. An existing well supplies water for the lawn and gardens, helping reduce outdoor watering costs throughout the growing season. Located close to downtown, parks, and local amenities, this affordable home offers the perfect combination of character, functionality, and future potential you won't want to miss.
For sale
C$360,000
2209 NW 22nd St, Nanton, AB T0L 1R0
3beds
1,233sqft
Single Family Residence
Built in 1920
7,405 Square Feet Lot
$-- Zestimate®
C$292/sqft
C$-- HOA
What's special
Oversized lotSoaring ceilingsAbundant natural lightCozy wood-burning fireplaceAdjoining dining roomFunctional kitchenAmple cabinetry
- 1 day |
- 15 |
- 1 |
Zillow last checked:
Listing updated:
Listed by:
Julia Anderson, Associate,
Real Broker,
Justin Warthe, Associate,
Real Broker
Source: courtesy of Pillar9 System,MLS®#: A2332040 Originating MLS®#: Calgary
Originating MLS®#: CalgaryFacts & features
Interior
Bedrooms & bathrooms
- Bedrooms: 3
- Bathrooms: 2
- Full bathrooms: 1
- 1/2 bathrooms: 1
Bedroom
- Level: Main
- Dimensions: 10`4" x 10`11"
Bedroom
- Level: Second
- Dimensions: 11`8" x 10`5"
Other
- Level: Second
- Dimensions: 11`7" x 12`7"
Other
- Level: Main
- Dimensions: 5`1" x 3`6"
Other
- Level: Second
- Dimensions: 5`10" x 7`11"
Dining room
- Level: Main
- Dimensions: 11`5" x 16`0"
Kitchen
- Level: Main
- Dimensions: 11`5" x 15`5"
Living room
- Level: Main
- Dimensions: 14`6" x 20`0"
Mud room
- Level: Main
- Dimensions: 9`9" x 4`8"
Heating
- Fireplace(s), Forced Air, Natural Gas
Cooling
- None
Appliances
- Included: Dryer, Microwave, Portable Dishwasher, Refrigerator, Stove(s), Washer
- Laundry: In Basement
Features
- Bookcases, Built-in Features, High Ceilings, Storage
- Flooring: Carpet, Linoleum
- Basement: Full
- Number of fireplaces: 1
- Fireplace features: Living Room, Mantle, Wood Burning
Interior area
- Total interior livable area: 1,233 sqft
- Finished area above ground: 1,233
- Finished area below ground: 538
Video & virtual tour
Property
Parking
- Total spaces: 4
- Parking features: Alley Access, Driveway, Garage Faces Front, Off Street, Parking Pad, RV Access/Parking, Single Garage Attached
- Attached garage spaces: 1
- Has uncovered spaces: Yes
Features
- Levels: One and One Half,1 and Half Storey
- Stories: 1.5
- Patio & porch: Balcony(s), Deck, Pergola
- Exterior features: Balcony, Private Yard, Storage
- Pool features: Community
- Fencing: Fenced
- Frontage length: 19.05M 62`6"
Lot
- Size: 7,405 Square Feet
- Features: Back Lane, Back Yard, Fruit Trees/Shrub(s), Gazebo, Lawn, Private
Details
- Additional structures: Shed(s)
- Parcel number: 94758275
- Zoning: R-GEN
Construction
Type & style
- Home type: SingleFamily
- Property subtype: Single Family Residence
Materials
- Vinyl Siding, Wood Frame
- Foundation: Concrete Perimeter
- Roof: Asphalt Shingle
Condition
- New construction: No
- Year built: 1920
Community & HOA
Community
- Features: Golf, Park, Playground, Sidewalks, Street Lights
- Subdivision: NONE
HOA
- Has HOA: No
Location
- Region: Nanton
Financial & listing details
- Price per square foot: C$292/sqft
- Date on market: 7/24/2026
- Inclusions: Shed, Gazebo
Julia Anderson, Associate
Julia Anderson, Associate
(855) 623-6900
By pressing Contact Agent, you agree that the real estate professional identified above may call/text you about your search, which may involve use of automated means and pre-recorded/artificial voices. You don't need to consent as a condition of buying any property, goods, or services. Message/data rates may apply. You also agree to our Terms of Use. Zillow does not endorse any real estate professionals. We may share information about your recent and future site activity with your agent to help them understand what you're looking for in a home.
Price history
Price history is unavailable.
Public tax history
Tax history is unavailable.
Climate risks
Neighborhood: T0L
Getting around
66 / 100
Somewhat WalkableNearby schools
GreatSchools rating
No schools nearby
We couldn't find any schools near this home.
- C$380,0003 bd1 ba1.1k sqft2214 S 22nd St, Nanton, AB T0L1R0For Sale

- C$279,9002 bd1 ba1.1k sqft2311 NW 22nd St, Nanton, AB T0L1R0For Sale
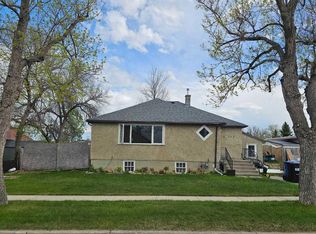
- C$210,0002 bd1 ba747 sqft2217 N 20th St, Nanton, AB T0L1R0For Sale

- C$474,9004 bd2 ba1k sqft2312 SE 18th St, Nanton, AB T0L1R0For Sale
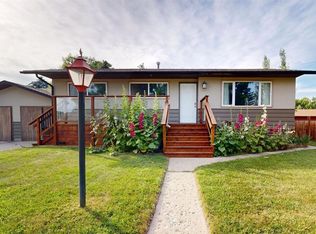
- C$549,9004 bd2 ba1.2k sqft2305 NW 17th St, Nanton, AB T0L1R0For Sale
- C$59,9006,098.4 Square Feet2504 19th St, Nanton, AB T0L1R0Lot/Land
- C$459,9003 bd2 ba1.1k sqft2806 S 22nd St, Nanton, AB T0L1R0For Sale
- C$459,9003 bd2 ba1.1k sqft2806 22nd St, Nanton, AB T0L1R0For Sale
Similar homes
- C$380,0003 bd1 ba1.1k sqft2214 S 22nd St, Nanton, AB T0L 1R0For SaleMLS ID #A2327434, Cindy Pineo, Associate, Re/Max Complete Realty. courtesy of Pillar9 System
- C$269,9003 bd2 ba1.2k sqft1905 E 29th Ave, Nanton, AB T0L 1R0For Sale
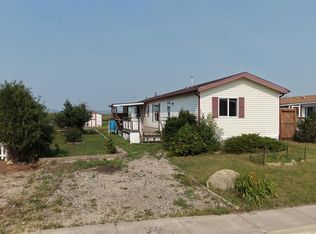 MLS ID #A2330901, Alexi Lively, Associate, Lively Realty Ltd.. courtesy of Pillar9 System
 - C$474,9004 bd2 ba1k sqft2312 SE 18th St, Nanton, AB T0L 1R0For SaleMLS ID #A2330137, Alexi Lively, Associate, Lively Realty Ltd.. courtesy of Pillar9 System
- C$399,0004 bd2 ba992 sqft1916B W 29th Ave, Nanton, AB T0L 1R0For Sale
 MLS ID #A2330606, Julia Anderson, Associate, Real Broker. courtesy of Pillar9 System
 - C$279,9002 bd1 ba1.1k sqft2311 NW 22nd St, Nanton, AB T0L 1R0For SaleMLS ID #A2313081, Allison Isbell, Broker, Lively Realty Ltd.. courtesy of Pillar9 System
- C$459,9003 bd2 ba1.1k sqft2806 22nd St, Nanton, AB T0L 1R0For SaleCentury 21 Canada
- C$459,9003 bd2 ba1.1k sqft2806 S 22nd St, Nanton, AB T0L 1R0For SaleMLS ID #A2323709, Cheryl Walker Harper, Associate, Century 21 Foothills Real Estate. courtesy of Pillar9 System
- C$210,0002 bd1 ba747 sqft2217 N 20th St, Nanton, AB T0L 1R0For SaleMLS ID #A2311505, Robin Burwash, Associate, Coldwell Banker Mountain Central. courtesy of Pillar9 System
- C$435,0003 bd2 ba902 sqft2004 S 4th Ave SE, High River, AB T1V 1Z3For SaleMLS ID #A2330719, Anders Ellice, Associate, Century 21 Foothills Real Estate. courtesy of Pillar9 System
- C$435,0003 bd2 ba902 sqft2004 4th Ave SE, High River, AB T1V 1Z3For SaleCentury 21 Canada
- C$180,0003 bd2 ba1.2k sqft4809 W 52nd St, Stavely, AB T0L 1Z0For SaleMLS ID #A2332241, Cindy Pineo, Associate, Re/Max Complete Realty. courtesy of Pillar9 System
- C$225,0003 bd2 ba1.2k sqft38 S Westmount Pl, Foothills County, AB T0L 0P0For SaleMLS ID #A2330614, Bonnie Wilkie, Associate, Cir Realty. courtesy of Pillar9 System
- C$319,9002 bd2 ba893 sqft5119 55th Ave, Stavely, AB T0L 1Z0For SaleCentury 21 Canada
- C$319,9002 bd2 ba892 sqft5119 N 55th Ave, Stavely, AB T0L 1Z0For SaleMLS ID #A2328785, Sarah Langenhoff, Associate, Century 21 Foothills Real Estate. courtesy of Pillar9 System
- C$385,0003 bd3 ba1.2k sqft1616 S High Country Dr NW, High River, AB T1V 1X7For SaleMLS ID #A2329949, Aaron Mouser, Associate, Re/Max Real Estate (Mountain View). courtesy of Pillar9 System
- C$278,0003 bd1 ba1k sqft5031 N 54th Ave, Stavely, AB T0L 1Z0For SaleMLS ID #A2328026, Alexi Lively, Associate, Lively Realty Ltd.. courtesy of Pillar9 System
- C$319,9003 bd1 ba1.1k sqft28 S Riley St NE, High River, AB T1V 1G5For SaleMLS ID #A2320053, Ernest Gardy, Associate, Re/Max House Of Real Estate. courtesy of Pillar9 System
- C$449,9005 bd3 ba1.4k sqft336 S Butte Pl, Stavely, AB T0L 1Z0For SaleMLS ID #A2324100, Jennifer Handley, Associate, Re/Max First. courtesy of Pillar9 System
- C$434,9002 bd3 ba1.3k sqft1407 N 3rd St SE #17, High River, AB T1V 0J9For SaleMLS ID #A2328534, Amanda Panchuk, Associate, Cir Realty. courtesy of Pillar9 System
- C$425,0003 bd3 ba1.3k sqft1407 S 3rd St SE #61, High River, AB T1V 0J9For SaleMLS ID #A2328525, Dayla Fuller, Associate, Charles. courtesy of Pillar9 System
