This inviting 1381 sq.ft. home offers a versatile layout that works equally well for a growing family or those looking ahead to retirement. The main floor provides everything needed for comfortable one-level living, with a spacious kitchen featuring ample cabinetry and a large island, a welcoming living room with a cozy fireplace, convenient main floor laundry, a den/office that could also serve as a bedroom if desired, and 2 full bathrooms. The main floor living spaces are all easily accessible without needing to use the basement, making this an excellent option for retirement living. For the family looking to buy, the fully developed basement adds two oversized bedrooms, an additional full bathroom and a large family room, providing plenty of space for children, grandchildren, guests or hobbies. Outside, the generous driveway offers ample parking and in the rear off the alley there is room for an RV. Located just blocks from the schools, this well-maintained home offers flexibility, comfort and a floor plan that can adapt to different stages of life.
For sale
C$559,900
2205 E 27th Ave, Nanton, AB T0L 1R0
3beds
1,381sqft
Single Family Residence
Built in 2006
6,534 Square Feet Lot
$-- Zestimate®
C$405/sqft
C$-- HOA
What's special
Versatile layoutSpacious kitchenAmple cabinetryLarge islandCozy fireplaceConvenient main floor laundryFully developed basement
- 1 day
- 9
- 0
Zillow last checked:
Listing updated:
Listed by:
Allison Isbell, Broker,
Lively Realty Ltd.
Source: courtesy of Pillar9 System,MLS®#: A2341217 Originating MLS®#: Calgary
Originating MLS®#: CalgaryFacts & features
Interior
Bedrooms & bathrooms
- Bedrooms: 3
- Bathrooms: 3
- Full bathrooms: 3
Other
- Level: Main
- Dimensions: 13`0" x 12`5"
Bedroom
- Level: Basement
- Dimensions: 17`10" x 13`10"
Bedroom
- Level: Basement
- Dimensions: 10`8" x 15`11"
Other
- Level: Main
- Dimensions: 9`4" x 4`11"
Other
- Level: Basement
- Dimensions: 9`3" x 6`6"
Other
- Level: Main
- Dimensions: 11`5" x 7`8"
Dining room
- Level: Main
- Dimensions: 9`11" x 9`0"
Family room
- Level: Basement
- Dimensions: 25`4" x 15`11"
Other
- Level: Basement
- Dimensions: 12`2" x 10`1"
Kitchen
- Level: Main
- Dimensions: 15`8" x 9`2"
Laundry
- Level: Main
- Dimensions: 12`8" x 6`9"
Living room
- Level: Main
- Dimensions: 15`0" x 16`4"
Office
- Level: Main
- Dimensions: 11`5" x 11`5"
Walk in closet
- Level: Main
- Dimensions: 6`2" x 4`4"
Heating
- Fireplace(s), Forced Air, Natural Gas
Cooling
- None
Appliances
- Included: Dishwasher, Garage Control(s), Gas Stove, Refrigerator, Water Softener
- Laundry: Laundry Room, Main Level
Features
- Bookcases, Built-in Features, Kitchen Island, Open Floorplan
- Flooring: Carpet, Ceramic Tile, Hardwood, Linoleum
- Windows: Window Coverings
- Basement: Full
- Number of fireplaces: 1
- Fireplace features: Gas, Living Room, Stone
Interior area
- Total interior livable area: 1,381 sqft
- Finished area above ground: 1,381
Property
Parking
- Total spaces: 6
- Parking features: Double Garage Attached, Garage Door Opener, Insulated, Off Street, RV Access/Parking
- Attached garage spaces: 2
- Has uncovered spaces: Yes
Features
- Levels: One
- Stories: 1
- Patio & porch: Deck, Front Porch, Patio, Pergola
- Exterior features: Dog Run
- Fencing: Fenced
- Frontage length: 15.24M 50`0"
Lot
- Size: 6,534 Square Feet
- Features: Back Lane, Landscaped, Treed
Details
- Parcel number: 94758700
- Zoning: R-GEN
Construction
Type & style
- Home type: SingleFamily
- Architectural style: Bungalow
- Property subtype: Single Family Residence
Materials
- Vinyl Siding, Wood Frame
- Foundation: Concrete Perimeter
- Roof: Asphalt Shingle
Condition
- New construction: No
- Year built: 2006
Community & HOA
Community
- Features: Golf, Park, Playground, Sidewalks, Street Lights
- Subdivision: NONE
HOA
- Has HOA: No
Location
- Region: Nanton
Financial & listing details
- Price per square foot: C$405/sqft
- Date on market: 8/31/2026
- Inclusions: Garden Shed
Price history
Price history is unavailable.
Public tax history
Tax history is unavailable.
Climate risks
Neighborhood: T0L
Nearby schools
GreatSchools rating
No schools nearby
We couldn't find any schools near this home.
Similar homes
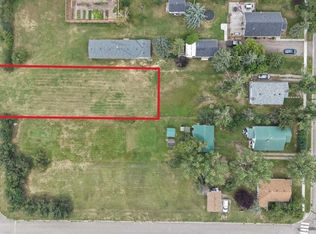
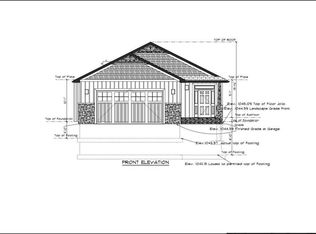
- C$524,9005 bd3 ba1.2k sqft2006 W 30th Ave, Nanton, AB T0L 1R0For Sale
 MLS ID #A2340850, Tanya Maksymic, Associate, Real Broker. courtesy of Pillar9 System
 - C$490,0003 bd2 ba1.3k sqft2311 NW 17th St, Nanton, AB T0L 1R0For Sale
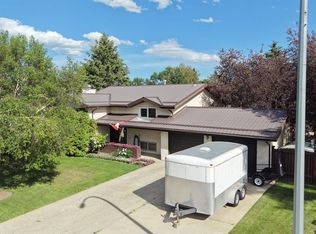 MLS ID #A2341723, Allison Isbell, Broker, Lively Realty Ltd.. courtesy of Pillar9 System
 - C$550,0003 bd1 ba1.3k sqft2007 E 26th Ave, Nanton, AB T0L 1R0New Construction
 MLS ID #A2335919, Allison Isbell, Broker, Lively Realty Ltd.. courtesy of Pillar9 System
 - C$549,9004 bd2 ba1.2k sqft2305 NW 17th St, Nanton, AB T0L 1R0For Sale
 MLS ID #A2321847, Sundi Clark, Associate, Real Broker. courtesy of Pillar9 System
