Come view this property with open eyes and a vision—this is a rare 75' x 375' parcel located between 26th and 27th Avenue in Nanton, offering approximately .65 acres of land within town and the possibility for future subdivision. The existing 1,372 sq. ft. home sits along 26th Avenue and provides three bedrooms, some new windows, new shingles on the roof, two decks and plenty of room to make it your own. The large, paved driveway and mature trees add to the functionality and character of the property, while the expansive balance of the lot gives you the choice to explore future development or simply keep the entire parcel and enjoy the space for yourself and your family. Whether you are an investor, a builder, or someone looking to live in the existing home while building something new on the property, this is a chance to secure a substantial piece of land in town and make a plan for its future. Bring your ideas, embrace the possibilities and envision how you could use .65 acres right here in Nanton.
New construction
C$499,000
2007 E 26th Ave, Nanton, AB T0L 1R0
3beds
1,372sqft
Single Family Residence
Built in 1947
0.65 Acres Lot
$-- Zestimate®
C$364/sqft
C$-- HOA
What's special
Three bedroomsNew windowsTwo decksLarge paved drivewayMature trees
- 67 days
- 21
- 0
Zillow last checked:
Listing updated:
Listed by:
Allison Isbell, Broker,
Lively Realty Ltd.
Source: courtesy of Pillar9 System,MLS®#: A2335919 Originating MLS®#: Calgary
Originating MLS®#: CalgaryFacts & features
Interior
Bedrooms & bathrooms
- Bedrooms: 3
- Bathrooms: 1
- Full bathrooms: 1
Bedroom
- Level: Main
- Dimensions: 11`7" x 9`3"
Other
- Level: Main
- Dimensions: 11`7" x 11`5"
Bedroom
- Level: Main
- Dimensions: 11`7" x 11`3"
Other
- Level: Main
- Dimensions: 0`0" x 0`0"
Other
- Level: Main
- Dimensions: 9`8" x 15`4"
Other
- Level: Main
- Dimensions: 7`6" x 11`4"
Kitchen
- Level: Main
- Dimensions: 15`3" x 11`6"
Living room
- Level: Main
- Dimensions: 19`2" x 15`4"
Heating
- Forced Air, Natural Gas
Cooling
- None
Appliances
- Included: Electric Stove, Refrigerator, Washer
- Laundry: In Kitchen, Main Level
Features
- Storage
- Flooring: Hardwood
- Basement: Full
- Has fireplace: No
Interior area
- Total interior livable area: 1,372 sqft
- Finished area above ground: 1,372
Property
Parking
- Total spaces: 5
- Parking features: Single Garage Detached
- Garage spaces: 1
Features
- Levels: One
- Stories: 1
- Patio & porch: Deck
- Exterior features: Private Yard
- Fencing: Partial
- Frontage length: 22.86M 75`0"
Lot
- Size: 0.65 Acres
- Dimensions: 75' x 375
- Features: Private, Rectangular Lot
Details
- Parcel number: 94758260
- Zoning: R-GEN
Construction
Type & style
- Home type: SingleFamily
- Architectural style: Bungalow
- Property subtype: Single Family Residence
Materials
- Vinyl Siding, Wood Frame
- Foundation: Concrete Perimeter
- Roof: Asphalt Shingle
Condition
- New construction: Yes
- Year built: 1947
Community & HOA
Community
- Features: None
- Subdivision: NONE
HOA
- Has HOA: No
Location
- Region: Nanton
Financial & listing details
- Price per square foot: C$364/sqft
- Date on market: 8/8/2026
- Inclusions: N/A
Price history
Price history is unavailable.
Public tax history
Tax history is unavailable.
Climate risks
Neighborhood: T0L
Nearby schools
GreatSchools rating
No schools nearby
We couldn't find any schools near this home.

Similar homes
- C$485,0004 bd2 ba1.5k sqft2501 N 20th St, Nanton, AB T0L 1R0For Sale
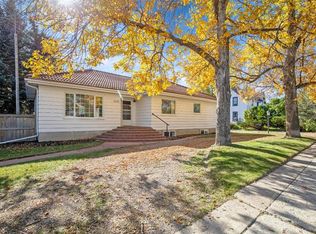 MLS ID #A2348418, Jennifer Handley, Associate, Re/Max First. courtesy of Pillar9 System
 - C$545,0004 bd3 ba1.2k sqft2404 SW 18th St, Nanton, AB T0L 1R0For Sale
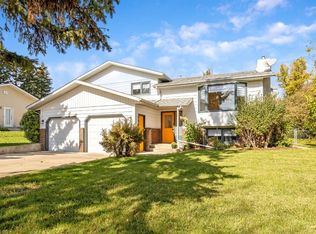 MLS ID #A2348421, Jennifer Handley, Associate, Re/Max First. courtesy of Pillar9 System
 - C$480,0004 bd3 ba1.2k sqft2701 E 24th Ave, Nanton, AB T0L 1R0For Sale
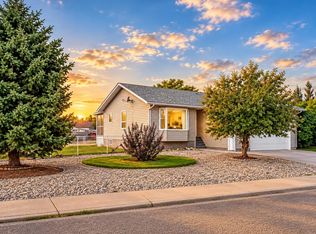 MLS ID #A2340945, Jennifer Handley, Associate, Re/Max First. courtesy of Pillar9 System
 - C$549,9004 bd3 ba1.3k sqft2205 E 27th Ave, Nanton, AB T0L 1R0For Sale
 MLS ID #A2341217, Allison Isbell, Broker, Lively Realty Ltd.. courtesy of Pillar9 System
