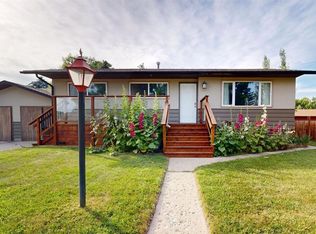
Surrounded by mature trees and shrubs, this cozy 4-level split home has everything your growing family needs, including the magic numbers of 3 bedrooms and 2 bathrooms on ONE level! You'll also find a 4th bedroom and a 3rd bathroom and laundry room in the lower levels, perfect for teenagers or a quiet office space for your home business. PLUS the large rec room with gas fireplace creates the perfect atmosphere to hunker down with the kids for family movie or games night. The main floor features a bright, semi-open floorpan, with the kitchen and dining areas overlooking the south-facing back yard. The deck just off the eat-in kitchen makes for fun summer days, while the mature yard offers privacy, as well as room for your veggie beds. The property also boasts a large double garage and shed, as well as additional off-street parking for your RV or motorized toys. This home also features a NEW furnace (2025), NEW washer and dryer (2025) and a newer stand up freezer. Immediate possession is possible. What’s not to love? Call today for a tour of this super family home, just steps from the schools!
For sale
C$459,000
2513 N 26th St, Nanton, AB T0L 1R0
4beds
1,195sqft
Single Family Residence
Built in 1996
7,840 Square Feet Lot
$-- Zestimate®
C$384/sqft
C$-- HOA
What's special
Mature yard offers privacy
- 9 days
- 14
- 0
Zillow last checked:
Listing updated:
Listed by:
Virginia Wishart, Associate,
Cir Realty
Source: courtesy of Pillar9 System,MLS®#: A2308394 Originating MLS®#: Lethbridge and District
Originating MLS®#: Lethbridge and DistrictFacts & features
Interior
Bedrooms & bathrooms
- Bedrooms: 4
- Bathrooms: 3
- Full bathrooms: 3
Other
- Level: Second
- Dimensions: 12`10" x 14`10"
Bedroom
- Level: Second
- Dimensions: 9`8" x 10`9"
Bedroom
- Level: Second
- Dimensions: 9`0" x 11`10"
Bedroom
- Level: Basement
- Dimensions: 9`4" x 12`6"
Other
- Level: Second
- Dimensions: 10`1" x 7`3"
Other
- Level: Lower
- Dimensions: 7`10" x 6`5"
Other
- Level: Second
- Dimensions: 5`8" x 5`5"
Dining room
- Level: Main
- Dimensions: 9`11" x 8`6"
Other
- Level: Basement
- Dimensions: 22`10" x 25`11"
Game room
- Level: Lower
- Dimensions: 18`6" x 19`1"
Kitchen
- Level: Main
- Dimensions: 11`7" x 11`11"
Laundry
- Level: Lower
- Dimensions: 6`5" x 6`5"
Living room
- Level: Main
- Dimensions: 13`6" x 16`4"
Heating
- Forced Air, Natural Gas
Cooling
- Central Air
Appliances
- Included: Dishwasher, Refrigerator, Stove(s), Washer/Dryer, Water Softener
- Laundry: Laundry Room
Features
- Central Vacuum, Vaulted Ceiling(s)
- Flooring: Carpet, Linoleum
- Windows: Window Coverings
- Basement: Full
- Number of fireplaces: 1
- Fireplace features: Brass, Gas, Mantle, Raised Hearth, Tile
Interior area
- Total interior livable area: 1,195 sqft
- Finished area above ground: 1,195
- Finished area below ground: 1,055
Video & virtual tour
Property
Parking
- Total spaces: 4
- Parking features: Additional Parking, Double Garage Detached, Insulated, Parking Pad, RV Access/Parking
- Garage spaces: 2
- Has uncovered spaces: Yes
Features
- Levels: 4 Level Split
- Stories: 1
- Patio & porch: Deck
- Exterior features: Private Yard, Storage
- Fencing: Cross Fenced
- Frontage length: 15.19M 49`10"
Lot
- Size: 7,840 Square Feet
- Dimensions: IRREGULAR LOT, APPROXIMATELY: 15.19m x 39.38m x 22.89m x 36.70m
- Features: Back Lane, Back Yard, Fruit Trees/Shrub(s)
Details
- Additional structures: Shed(s)
- Parcel number: 94759379
- Zoning: R
- Other equipment: Satellite Dish
Construction
Type & style
- Home type: SingleFamily
- Property subtype: Single Family Residence
Materials
- Vinyl Siding, Wood Frame
- Foundation: Concrete Perimeter
- Roof: Metal
Condition
- New construction: No
- Year built: 1996
Community & HOA
Community
- Features: Clubhouse, Golf, Park
- Subdivision: NONE
HOA
- Has HOA: No
Location
- Region: Nanton
Financial & listing details
- Price per square foot: C$384/sqft
- Date on market: 9/28/2026
- Inclusions: Stand Up Freezer in Basement, Antique Fridge in Basement, Shed
Price history
Price history is unavailable.
Public tax history
Tax history is unavailable.
Climate risks
Neighborhood: T0L
Nearby schools
GreatSchools rating
No schools nearby
We couldn't find any schools near this home.
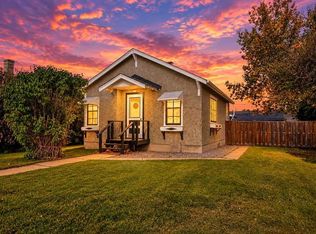


Similar homes
- C$485,0004 bd2 ba1.5k sqft2501 N 20th St, Nanton, AB T0L 1R0For Sale
 MLS ID #A2348418, Jennifer Handley, Associate, Re/Max First. courtesy of Pillar9 System
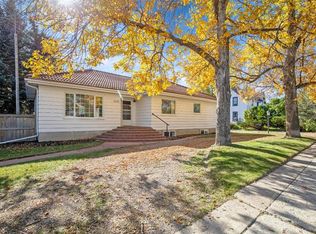
 - C$480,0004 bd3 ba1.2k sqft2701 E 24th Ave, Nanton, AB T0L 1R0For Sale
 MLS ID #A2340945, Jennifer Handley, Associate, Re/Max First. courtesy of Pillar9 System
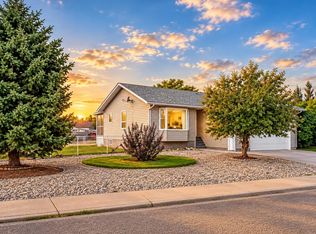
 - C$545,0004 bd3 ba1.2k sqft2404 SW 18th St, Nanton, AB T0L 1R0For Sale
 MLS ID #A2348421, Jennifer Handley, Associate, Re/Max First. courtesy of Pillar9 System
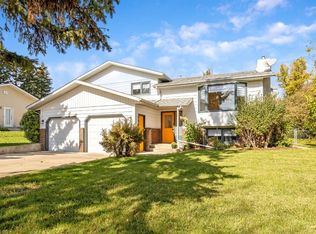
 - C$464,9004 bd2 ba1k sqft2312 SE 18th St, Nanton, AB T0L 1R0For Sale
 MLS ID #A2330137, Alexi Lively, Associate, Lively Realty Ltd.. courtesy of Pillar9 System
