Open House October 11 - 11am -1pm - Rarely does a mid-century home of this calibre come to market. Set on an extraordinary, park-like corner lot framed by mature trees, this special property blends architectural character, generous scale with more than 2,500 sq. ft. of developed living space and a warm sense of home that is increasingly hard to find. Step inside and the charm is immediate. Graceful curved walls, beautifully refinished original hardwood floors and large windows create a sense of flow, softness and natural light throughout. Every room has its own character, yet the home feels cohesive, spacious and inviting. With four bedrooms, two bathrooms and multiple living areas, there is remarkable flexibility for family life, guests, home office space or hobbies. The bright four-season sunroom is a standout, offering a peaceful place to enjoy the surrounding greenery and extending the living experience into the yard. A gas fireplace with thermostat adds warmth and comfort, while updated windows and garden doors further connect the interior to the outdoors. Outside, the yard is truly exceptional. Expansive, beautifully fenced and surrounded by mature trees, it feels like a private oasis, a rare amount of space with room to garden, entertain, play or simply enjoy the quiet. The setting is one of the home’s defining features, with the large windows framing views of the yard from inside. The home has also been lovingly maintained and thoughtfully updated, including extensive electrical improvements, a newer furnace and thermostat, an updated main-floor bathroom, fresh interior paint, and beautifully preserved original details. The distinctive original concrete tile roof adds another layer of architectural interest, durability and curb appeal. This is not a cookie-cutter home. It is a property with presence, personality and history, one that reveals something special from room to room and offers a combination of mid-century charm, natural light, mature landscaping and sheer scale that is very difficult to replicate. This is a home that needs to be experienced in person. Come walk through, take in the light, the character and the incredible yard, book your private showing today.
For sale
C$485,000
2501 N 20th St, Nanton, AB T0L 1R0
4beds
1,518sqft
Single Family Residence
Built in 1950
0.3 Acres Lot
$-- Zestimate®
C$319/sqft
C$-- HOA
What's special
Extraordinary park-like corner lotFramed by mature treesGraceful curved wallsLarge windowsFour bedroomsTwo bathroomsBright four-season sunroom
- 4 days
- 11
- 1
Zillow last checked:
Listing updated:
Listed by:
Jennifer Handley, Associate,
Re/Max First,
Simon Hunt, Associate,
Re/Max First
Source: courtesy of Pillar9 System,MLS®#: A2348418 Originating MLS®#: Calgary
Originating MLS®#: CalgaryFacts & features
Interior
Bedrooms & bathrooms
- Bedrooms: 4
- Bathrooms: 2
- Full bathrooms: 2
Other
- Level: Main
- Dimensions: 11`2" x 13`2"
Bedroom
- Level: Main
- Dimensions: 12`1" x 12`10"
Bedroom
- Level: Basement
- Dimensions: 9`10" x 10`10"
Bedroom
- Level: Basement
- Dimensions: 10`0" x 15`5"
Other
- Level: Main
- Dimensions: 8`6" x 11`8"
Other
- Level: Main
- Dimensions: 5`5" x 8`6"
Dining room
- Level: Main
- Dimensions: 10`1" x 13`8"
Other
- Level: Main
- Dimensions: 5`5" x 7`6"
Family room
- Level: Basement
- Dimensions: 14`5" x 23`10"
Other
- Level: Basement
- Dimensions: 12`8" x 32`3"
Kitchen
- Level: Main
- Dimensions: 10`7" x 16`2"
Living room
- Level: Main
- Dimensions: 14`10" x 25`2"
Mud room
- Level: Main
- Dimensions: 5`1" x 6`7"
Other
- Level: Main
- Dimensions: 8`4" x 12`5"
Heating
- Baseboard, Forced Air, Natural Gas
Cooling
- None
Appliances
- Included: Dryer, Electric Stove, Garage Control(s), Refrigerator, Washer
- Laundry: In Basement
Features
- Built-in Features, Natural Woodwork
- Flooring: Hardwood
- Doors: French Doors
- Basement: Full
- Has fireplace: No
Interior area
- Total interior livable area: 1,518 sqft
Property
Parking
- Total spaces: 4
- Parking features: Off Street, RV Access/Parking, Single Garage Detached
- Garage spaces: 1
Features
- Levels: One
- Stories: 1
- Patio & porch: Deck, Patio
- Exterior features: Fire Pit, Garden, Private Yard
- Pool features: Community
- Fencing: Fenced
- Frontage length: 30.49M 100`0"
Lot
- Size: 0.3 Acres
- Features: Back Lane, Back Yard, City Lot, Corner Lot, Front Yard, Landscaped, Lawn, Level, Many Trees, Rectangular Lot, Treed
Details
- Parcel number: 94758347
- Zoning: R-GEN
Construction
Type & style
- Home type: SingleFamily
- Architectural style: Bungalow
- Property subtype: Single Family Residence
Materials
- Wood Frame, Wood Siding
- Foundation: Concrete Perimeter
- Roof: Clay Tile
Condition
- New construction: No
- Year built: 1950
Community & HOA
Community
- Features: Park, Playground
- Subdivision: NONE
HOA
- Has HOA: No
Location
- Region: Nanton
Financial & listing details
- Price per square foot: C$319/sqft
- Date on market: 10/2/2026
- Inclusions: None
Price history
Price history is unavailable.
Public tax history
Tax history is unavailable.
Climate risks
Neighborhood: T0L
Nearby schools
GreatSchools rating
No schools nearby
We couldn't find any schools near this home.

Similar homes
- C$545,0004 bd3 ba1.2k sqft2404 SW 18th St, Nanton, AB T0L 1R0For Sale
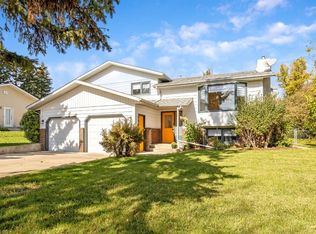 MLS ID #A2348421, Jennifer Handley, Associate, Re/Max First. courtesy of Pillar9 System
 - C$480,0004 bd3 ba1.2k sqft2701 E 24th Ave, Nanton, AB T0L 1R0For Sale
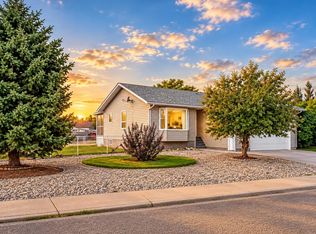 MLS ID #A2340945, Jennifer Handley, Associate, Re/Max First. courtesy of Pillar9 System
 - C$464,9004 bd2 ba1k sqft2312 SE 18th St, Nanton, AB T0L 1R0For Sale
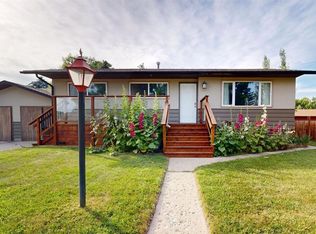 MLS ID #A2330137, Alexi Lively, Associate, Lively Realty Ltd.. courtesy of Pillar9 System
 - C$499,0003 bd1 ba1.3k sqft2007 E 26th Ave, Nanton, AB T0L 1R0New Construction
 MLS ID #A2335919, Allison Isbell, Broker, Lively Realty Ltd.. courtesy of Pillar9 System
