**OWN YOUR LAND WITH NO PAD RENTAL FEES!** Welcome to small-town living in Nanton! Located in the northwest part of town, this well-maintained 3-bedroom, 2-bathroom home offers an open-concept layout, plenty of natural light, a skylight, and a spacious primary bedroom with a walk-in closet and private 4-piece ensuite. Double doors from the dining area lead to an impressive 10' x 34' south-facing deck, featuring a partially covered area and enclosed screened porch. The fully fenced yard offers plenty of room to enjoy the outdoors, while the double detached HEATED garage, gravel parking pad, and additional RV parking provide excellent space for vehicles and storage. To the west, enjoy beautiful views of open farmland, coulees, and the mountains in the distance, with no immediate rear neighbours. Numerous improvements include the house roof (2021), garage roof (2024), kitchen countertops, fridge and dishwasher (2020), hot water tank and water softener (2021), microwave (2024), and washer and dryer (2025). For added winter protection, plumbing lines are wrapped in Rockwool insulation and equipped with thermostatically controlled heat tape that can be plugged in through the garage. The property also includes a portable air conditioning unit and patio furniture for the screened porch. Located approximately 45 minutes south of Calgary, Nanton offers local shopping, recreation, golf, and a welcoming small-town atmosphere. A well-cared-for property offering space, practicality, and beautiful surroundings!
For sale
C$349,900
1903 S 29th Ave, Nanton, AB T0L 1R0
3beds
1,229sqft
Single Family Residence
Built in 1998
6,969 Square Feet Lot
$-- Zestimate®
C$285/sqft
C$-- HOA
What's special
Open-concept layoutPlenty of natural lightSpacious primary bedroomWalk-in closetEnclosed screened porchFully fenced yardDouble detached heated garage
- 10 days
- 12
- 3
Zillow last checked:
Listing updated:
Listed by:
Lindsay Winship, Associate,
Royal Lepage Solutions,
Leah Gibson, Associate,
Royal Lepage Solutions
Source: courtesy of Pillar9 System,MLS®#: A2356104 Originating MLS®#: Calgary
Facts & features
Interior
Bedrooms & bathrooms
- Bedrooms: 3
- Bathrooms: 2
- Full bathrooms: 2
Bedroom
- Level: Main
- Dimensions: 9`6" x 7`11"
Bedroom
- Level: Main
- Dimensions: 14`10" x 9`10"
Other
- Level: Main
- Dimensions: 14`10" x 11`9"
Other
- Level: Main
- Dimensions: 9`6" x 4`11"
Other
- Level: Main
- Dimensions: 9`3" x 4`11"
Dining room
- Level: Main
- Dimensions: 7`10" x 9`6"
Foyer
- Level: Main
- Dimensions: 5`1" x 9`5"
Kitchen
- Level: Main
- Dimensions: 7`0" x 8`11"
Laundry
- Level: Main
- Dimensions: 7`7" x 9`1"
Living room
- Level: Main
- Dimensions: 14`11" x 15`0"
Mud room
- Level: Main
- Dimensions: 9`8" x 8`7"
Other
- Level: Main
- Dimensions: 9`9" x 12`2"
Heating
- Forced Air, Natural Gas
Cooling
- Other
Appliances
- Included: Dishwasher, Dryer, Electric Stove, Microwave, Range Hood, Refrigerator, Washer
- Laundry: Laundry Room
Features
- Closet Organizers, No Smoking Home, Open Floorplan, Pantry, Storage, Walk-In Closet(s)
- Flooring: Laminate, Linoleum
- Windows: Skylight(s), Window Coverings
- Basement: None
- Has fireplace: No
Interior area
- Total interior livable area: 1,229 sqft
Video & virtual tour
Property
Parking
- Total spaces: 4
- Parking features: Double Garage Detached, Off Street, RV Access/Parking
- Garage spaces: 2
Features
- Levels: One
- Stories: 1
- Patio & porch: Awning(s), Deck, Enclosed, Front Porch, Porch, Screened
- Exterior features: Awning(s), Garden, Lighting, Private Yard
- Pool features: Community
- Fencing: Fenced
- Has view: Yes
- Frontage length: 16.00M 52`6"
Lot
- Size: 6,969 Square Feet
- Features: Backs on to Park/Green Space, Few Trees, Garden, Landscaped, Lawn, Level, No Neighbours Behind, Street Lighting, Views
Details
- Parcel number: 94758462
- Zoning: R-NAR
Construction
Type & style
- Home type: SingleFamily
- Property subtype: Single Family Residence
Materials
- Vinyl Siding
- Foundation: Piling(s)
- Roof: Asphalt Shingle
Condition
- New construction: No
- Year built: 1998
Community & HOA
Community
- Features: Golf, Playground
- Subdivision: NONE
HOA
- Has HOA: No
Location
- Region: Nanton
Financial & listing details
- Price per square foot: C$285/sqft
- Date on market: 11/2/2026
- Inclusions: Portable air conditioning unit, patio furniture set located in the screened porch area
Price history
Price history is unavailable.
Public tax history
Tax history is unavailable.
Climate risks
Neighborhood: T0L
Nearby schools
GreatSchools rating
No schools nearby
We couldn't find any schools near this home.
Similar homes
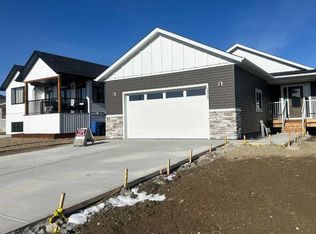
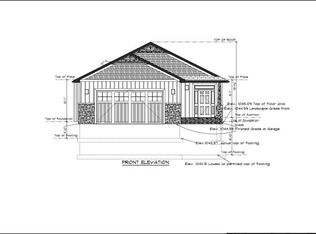
- C$469,9002 bd2 ba1.2k sqft3103 N 20th St, Nanton, AB T0L 1R0For Sale
 MLS ID #A2357667, Deven Folkins, Associate, Re/Max Realty Professionals. courtesy of Pillar9 System
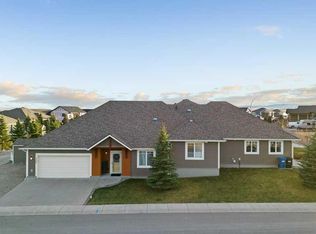
- C$459,0004 bd3 ba1.1k sqft2513 N 26th St, Nanton, AB T0L 1R0For Sale
 MLS ID #A2308394, Virginia Wishart, Associate, Cir Realty . courtesy of Pillar9 System
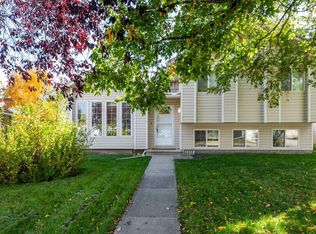
- C$485,0004 bd2 ba1.5k sqft2501 N 20th St, Nanton, AB T0L 1R0For Sale
 MLS ID #A2348418, Jennifer Handley, Associate, Re/Max First. courtesy of Pillar9 System
- C$497,5005 bd3 ba1.3k sqft2510 S 20th St, Nanton, AB T0L 1R0For Sale
 MLS ID #A2352384, Gregory Graves, Associate, Lively Realty Ltd.. courtesy of Pillar9 System
