Fully finished bi-level in an excellent neighbourhood, offering 4 bedrooms and 1.5 bathrooms. The main floor features a spacious living room with a newer, large picture window, a functional country-style kitchen with patio doors leading to the covered back deck, two good-sized bedrooms and a 4-piece bathroom. Downstairs offers two additional bedrooms, a half bath, family room and laundry room with extra storage. Outside, you'll find RV parking, a fully fenced backyard and convenient back alley access. Within walking distance to all three levels of schools, the rec centre, Happy Trails and shopping. A great opportunity to add your own personal touches and make this house your home! Please click the multimedia tab for an interactive virtual 3D tour and floor plans.
For sale
C$399,900
821 E 5th St SE, High River, AB T1V 1J3
4beds
863sqft
Single Family Residence
Built in 1975
4,791 Square Feet Lot
$-- Zestimate®
C$463/sqft
C$-- HOA
What's special
Fully finished bi-levelNewer large picture windowFunctional country-style kitchenTwo good-sized bedroomsFamily roomRv parkingFully fenced backyard
- 6 days
- 28
- 0
Zillow last checked:
Listing updated:
Listed by:
Laura Stretch, Associate,
Re/Max Complete Realty,
Jim Ross, Associate Broker,
Re/Max Complete Realty
Source: courtesy of Pillar9 System,MLS®#: A2352548 Originating MLS®#: Calgary
Facts & features
Interior
Bedrooms & bathrooms
- Bedrooms: 4
- Bathrooms: 2
- Full bathrooms: 1
- 1/2 bathrooms: 1
Bedroom
- Level: Main
- Dimensions: 10`5" x 9`6"
Other
- Level: Main
- Dimensions: 12`5" x 9`11"
Bedroom
- Level: Basement
- Dimensions: 14`1" x 10`9"
Bedroom
- Level: Basement
- Dimensions: 11`9" x 9`1"
Other
- Level: Main
- Dimensions: 7`4" x 9`6"
Other
- Level: Basement
- Dimensions: 6`0" x 4`10"
Dining room
- Level: Main
- Dimensions: 8`7" x 9`6"
Other
- Level: Basement
- Dimensions: 4`11" x 7`4"
Game room
- Level: Basement
- Dimensions: 12`9" x 12`5"
Kitchen
- Level: Main
- Dimensions: 8`3" x 9`6"
Laundry
- Level: Basement
- Dimensions: 14`9" x 7`4"
Living room
- Level: Main
- Dimensions: 13`6" x 13`5"
Heating
- Forced Air, Natural Gas
Cooling
- Central Air
Appliances
- Included: Dryer, Refrigerator, Stove(s), Washer
- Laundry: Lower Level
Features
- No Smoking Home, Storage, Sump Pump(s)
- Flooring: Laminate
- Basement: Full
- Has fireplace: No
Interior area
- Total interior livable area: 863.12 sqft
- Finished area above ground: 810
- Finished area below ground: 732
Video & virtual tour
Property
Parking
- Total spaces: 4
- Parking features: Parking Pad, RV Access/Parking
- Has uncovered spaces: Yes
Features
- Levels: Bi-Level
- Stories: 1
- Patio & porch: Deck
- Exterior features: None
- Fencing: Fenced
- Frontage length: 15.28M 50`2"
Lot
- Size: 4,791 Square Feet
- Features: Back Lane, Rectangular Lot
Details
- Parcel number: 103979557
- Zoning: TND
Construction
Type & style
- Home type: SingleFamily
- Property subtype: Single Family Residence
Materials
- Composite Siding, Stone, Wood Frame
- Foundation: Concrete Perimeter
- Roof: Asphalt
Condition
- New construction: No
- Year built: 1975
Community & HOA
Community
- Features: Park, Playground, Sidewalks, Street Lights
- Subdivision: Southeast Central High River
HOA
- Has HOA: No
Location
- Region: High River
Financial & listing details
- Price per square foot: C$463/sqft
- Date on market: 10/16/2026
- Inclusions: Shed
Price history
Price history is unavailable.
Public tax history
Tax history is unavailable.
Climate risks
Neighborhood: T1V
Nearby schools
GreatSchools rating
No schools nearby
We couldn't find any schools near this home.

Similar homes
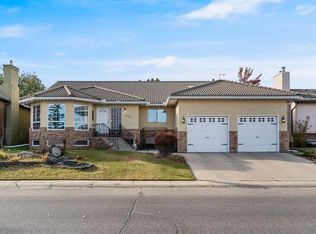
- C$414,9004 bd3 ba1.2k sqft4 S Sullivan Rd SW, High River, AB T1V 1C7For Sale
 MLS ID #A2353460, Jeremy Dinh, Associate, Ko Realty Ltd.. courtesy of Pillar9 System
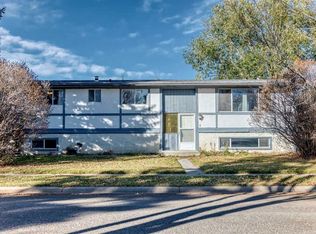
- C$399,0002 bd1 ba1k sqft103 E 2nd St SE, High River, AB T1V 1G7For Sale
 MLS ID #A2353349, Darren Metcalfe, Associate, Century 21 Foothills Real Estate. courtesy of Pillar9 System
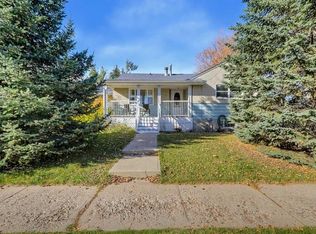
- C$479,9005 bd2 ba1k sqft921 Ellis Cres SE, High River, AB T1V 1J1For Sale
 Century 21 Canada
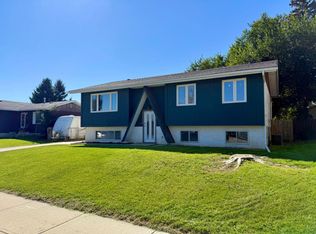
- C$479,9005 bd2 ba1k sqft921 NE Ellis Cres SE, High River, AB T1V 1J1For Sale
 MLS ID #A2347178, John Seacrist, Associate, Century 21 Foothills Real Estate. courtesy of Pillar9 System
