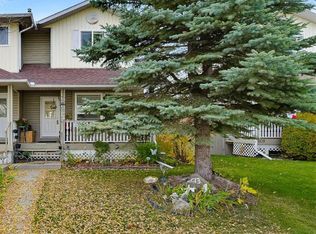
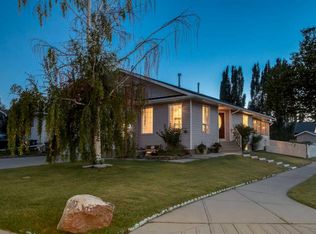
WELCOME TO SUNSHINE MEADOW IN HIGH RIVER! Discover the potential in this 3-level split offering a functional layout, 3 bedrooms, 2 bathrooms 1200 sq. ft. of above-grade living space. Situated in an established residential neighbourhood, this property presents an excellent opportunity for buyers looking to add their own personal touches and build equity. The multi-level design offers separation between living spaces, providing flexibility for everyday family living. The home features a bright and spacious living room with a fireplace, a functional kitchen and dining area, and three bedrooms to accommodate a variety of needs. The unfinished basement provides additional storage and future development potential, complete with plumbing rough-in and a backflow valve. ADDITIONAL HIGHLIGHTS INCLUDE NO POLY-B PLUMBING, a double detached garage built in 2020 with a concrete pad and electrical service, a fenced backyard and a rear deck. The property offers plenty of opportunity to make improvements and create a home tailored to your own style. Conveniently located in the established community of Sunshine Meadow, close to schools, parks, shopping and everyday amenities. Whether you're a first-time buyer, investor or someone looking for a property with renovation potential, this home is worth exploring. Bring your ideas and discover the possibilities!
For sale
C$499,900
616 S 18th St SE, High River, AB T1V 1T1
3beds
1,208sqft
Single Family Residence
Built in 1998
6,098 Square Feet Lot
$-- Zestimate®
C$414/sqft
C$-- HOA
What's special
Fenced backyardRear deck
- 4 days
- 6
- 0
Zillow last checked:
Listing updated:
Listed by:
Donna Gunn, Associate,
Century 21 Bravo Realty
Source: courtesy of Pillar9 System,MLS®#: A2351966 Originating MLS®#: Calgary
Facts & features
Interior
Bedrooms & bathrooms
- Bedrooms: 3
- Bathrooms: 2
- Full bathrooms: 2
Other
- Level: Second
- Dimensions: 13`7" x 12`7"
Bedroom
- Level: Second
- Dimensions: 10`11" x 10`0"
Bedroom
- Level: Second
- Dimensions: 14`4" x 8`7"
Other
- Level: Second
- Dimensions: 7`2" x 4`11"
Other
- Level: Second
- Dimensions: 7`4" x 4`11"
Eat in kitchen
- Level: Main
- Dimensions: 18`2" x 11`5"
Foyer
- Level: Main
- Dimensions: 6`10" x 6`6"
Living room
- Level: Main
- Dimensions: 16`2" x 13`5"
Mud room
- Level: Main
- Dimensions: 5`1" x 3`0"
Heating
- Forced Air, Natural Gas
Cooling
- None
Appliances
- Included: Dishwasher, Dryer, Electric Stove, Microwave, Range Hood, Refrigerator, Washer
- Laundry: Lower Level
Features
- See Remarks
- Flooring: Carpet, Linoleum
- Windows: Window Coverings
- Basement: Full
- Number of fireplaces: 1
- Fireplace features: Gas
Interior area
- Total interior livable area: 1,208 sqft
Video & virtual tour
Property
Parking
- Total spaces: 2
- Parking features: Double Garage Detached
- Garage spaces: 2
Features
- Levels: 3 Level Split
- Stories: 1
- Patio & porch: None
- Exterior features: None
- Fencing: Fenced
- Frontage length: 19.05M 62`6"
Lot
- Size: 6,098 Square Feet
- Features: Rectangular Lot
Details
- Parcel number: 103984849
- Zoning: TND
Construction
Type & style
- Home type: SingleFamily
- Property subtype: Single Family Residence
Materials
- Vinyl Siding, Wood Frame
- Foundation: Concrete Perimeter
- Roof: Asphalt Shingle
Condition
- New construction: No
- Year built: 1998
Community & HOA
Community
- Features: Playground
- Subdivision: Sunshine Meadow
HOA
- Has HOA: No
Location
- Region: High River
Financial & listing details
- Price per square foot: C$414/sqft
- Date on market: 10/16/2026
- Inclusions: -CEILING FANS (2) OUTDOOR SHED-
Price history
Price history is unavailable.
Public tax history
Tax history is unavailable.
Climate risks
Neighborhood: T1V
Nearby schools
GreatSchools rating
No schools nearby
We couldn't find any schools near this home.
Similar homes
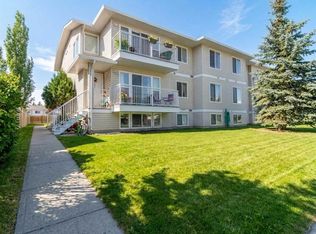
- C$499,9003 bd2 ba1.2k sqft616 18th St SE, High River, AB T1V 1T1For Sale
 Century 21 Canada
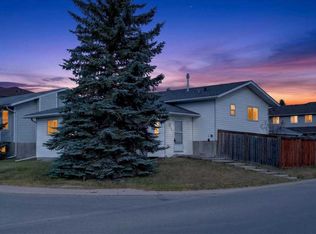
- C$548,9003 bd3 ba1.3k sqft32 S Sunrise Clos SE, High River, AB T1V 1Z3For Sale
 Century 21 Canada
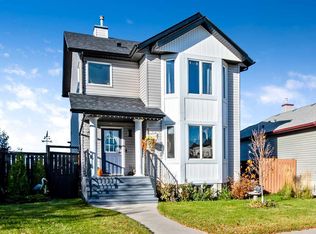
- C$549,9003 bd3 ba1.3k sqft701 E 19th St SE, High River, AB T1V 1T1For Sale
 MLS ID #A2340732, Simon D. Hunt, Associate, Re/Max House Of Real Estate. courtesy of Pillar9 System
- C$548,9003 bd3 ba1.3k sqft32 S Sunrise Close SE, High River, AB T1V 1Z3For Sale
 MLS ID #A2350216, Grace Stratton, Associate, Century 21 Foothills Real Estate. courtesy of Pillar9 System
