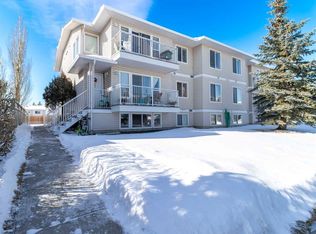
BEST LOCATION IN THE BUILDING! Top-floor, South & West-facing unit including mountain views, abundant natural light, and full-year sunshine. The roof overhang helps keep the home comfortable year-round. This lovingly cared-for 1-bedroom + den, 2-full-bath condo features A/C, fresh paint, and no carpet. The view at sunrise is a quiet, secure 55+ building with friendly neighbours, social events, and fantastic amenities including a movie room, library, social/kitchen room, recreation room with pool tables, fireplace, shuffleboard & bar, guest suites, and fitness area. There is heated underground parking, a storage locker, and guest parking. $585/month condo fee includes all utilities except electricity and you are in walking distance to shopping, the happy trails, and Sunshine Lake! Please click the multimedia tab for an interactive, virtual 3D tour and floor plans.
For sale
C$274,900
43 N Sunrise Loop SE #308, High River, AB T1V 0A8
1beds
731sqft
Apartment
Built in 2007
-- sqft lot
$-- Zestimate®
C$376/sqft
C$585/mo HOA
What's special
South and west-facing unitMountain viewsAbundant natural lightFull-year sunshineFresh paint
- 20 hours |
- 0 |
- 0 |
Zillow last checked:
Listing updated:
Listed by:
Laura Stretch, Associate,
Remax Southern Realty,
Jim Ross, Associate Broker,
Remax Southern Realty
Source: courtesy of Pillar9 System,MLS®#: A2337938 Originating MLS®#: Calgary
Originating MLS®#: CalgaryFacts & features
Interior
Bedrooms & bathrooms
- Bedrooms: 1
- Bathrooms: 2
- Full bathrooms: 2
Other
- Level: Main
- Dimensions: 11`11" x 11`9"
Other
- Level: Main
- Dimensions: 8`6" x 9`2"
Other
- Level: Main
- Dimensions: 7`2" x 9`1"
Foyer
- Level: Main
- Dimensions: 8`11" x 5`3"
Kitchen
- Level: Main
- Dimensions: 11`5" x 14`6"
Living room
- Level: Main
- Dimensions: 10`7" x 12`1"
Office
- Level: Main
- Dimensions: 10`11" x 9`1"
Heating
- Radiant Floor
Cooling
- Wall Unit(s)
Appliances
- Included: Dishwasher, Microwave Hood Fan, Refrigerator, Stove(s)
- Laundry: In Unit
Features
- No Animal Home, No Smoking Home, Open Floorplan
- Flooring: Vinyl
- Has fireplace: No
- Common walls with other units/homes: 2+ Common Walls
Interior area
- Total interior livable area: 731 sqft
- Finished area above ground: 731
Video & virtual tour
Property
Parking
- Total spaces: 1
- Parking features: Parkade, Underground, Titled
Features
- Levels: Single Level Unit
- Stories: 3
- Entry location: Top
- Patio & porch: Balcony(s)
- Exterior features: Courtyard
- Fencing: None
- Frontage length: 3.19M 10`6"
Lot
- Size: 871 Square Feet
Details
- Parcel number: 103986355
- Zoning: TND
Construction
Type & style
- Home type: Apartment
- Property subtype: Apartment
- Attached to another structure: Yes
Materials
- Vinyl Siding
- Roof: Asphalt Shingle
Condition
- New construction: No
- Year built: 2007
Community & HOA
Community
- Features: Park, Playground, Sidewalks, Street Lights
- Subdivision: Sunrise Meadows
HOA
- Has HOA: Yes
- Amenities included: Elevator(s), Fitness Center, Other, Parking, Party Room, Recreation Room, Secured Parking, Snow Removal, Storage, Trash, Visitor Parking
- Services included: Amenities of HOA/Condo, Common Area Maintenance, Heat, Insurance, Interior Maintenance, Parking, Professional Management, Reserve Fund Contributions, Sewer, Snow Removal, Trash
- HOA fee: C$585 monthly
Location
- Region: High River
Financial & listing details
- Price per square foot: C$376/sqft
- Date on market: 8/19/2026
- Inclusions: White cabinets on the wall in the office (hanging)
Price history
Price history is unavailable.
Public tax history
Tax history is unavailable.
Climate risks
Neighborhood: T1V
Nearby schools
GreatSchools rating
No schools nearby
We couldn't find any schools near this home.
- C$259,9001 bd2 ba730 sqft43 E Sunrise Loop SE #215, High River, AB T1V0A8For Sale

- C$189,9002 bd1 ba822 sqft616 NW 19th St SE #103, High River, AB T1V1T1For Sale

- C$187,0002 bd1 ba982 sqft605 E 19th St SE #302, High River, AB T1V1V2For Sale
- C$--2 bd1 ba889 sqft#204 601 19th St SE, High River, AB T1V1V2Off Market
- C$690,0006 bd4 ba1.8k sqft29 S Sunrise Close SE, High River, AB T1V1Z3For Sale
- C$2,332,75013.33 acres1 24th St SE, High River, AB T1V0B3Lot/Land
- C$988,2003.66 acres3 24th St SE, High River, AB T1V0B3Lot/Land
- C$928,8003.44 acres5 24th St SE, High River, AB T1V0B3Lot/Land
Similar homes
- C$259,9001 bd2 ba730 sqft43 E Sunrise Loop SE #215, High River, AB T1V 0A8For SaleMLS ID #A2334153, Santanna Blake, Associate, Cir Realty. courtesy of Pillar9 System
- C$299,9003 bd2 ba840 sqft420 S 8th Ave SE, High River, AB T1V 1J3For Sale
 MLS ID #A2336721, Cheryl Walker Harper, Associate, Century 21 Foothills Real Estate. courtesy of Pillar9 System
 - C$315,0001 bd2 ba809 sqft104 E Sunvale Cres NE, High River, AB T1V 0E8For Sale
 MLS ID #A2331001, John Seacrist, Associate, Century 21 Foothills Real Estate. courtesy of Pillar9 System
 - C$284,9002 bd2 ba1k sqft302 E Sunrise Ter NE, High River, AB T1V 0C3For Sale
 MLS ID #A2312582, Julie Parry, Associate, Re/Max First. courtesy of Pillar9 System
 - C$189,9002 bd1 ba822 sqft616 NW 19th St SE #103, High River, AB T1V 1T1For SaleMLS ID #A2321683, Rod Burriss, Associate, Re/Max First. courtesy of Pillar9 System
- C$187,0002 bd1 ba982 sqft605 E 19th St SE #302, High River, AB T1V 1V2For SaleMLS ID #A2290913, Catalina Marin Fernandez, Associate, Cir Realty. courtesy of Pillar9 System
- C$227,9002 bd2 ba1k sqft321 W Sunrise Ter NE, High River, AB T1V 0C3For SaleMLS ID #A2323929, Sundi Clark, Associate, Real Broker. courtesy of Pillar9 System
- C$184,8882 bd1 ba850 sqft105 N 7th Ave SE #208, High River, AB T1V 1T8For SaleMLS ID #A2334317, Scot Lane, Associate, Re/Max Complete Realty. courtesy of Pillar9 System
- C$187,4582 bd1 ba850 sqft105 N 7th Ave SE #302, High River, AB T1V 1T8For SaleMLS ID #A2321945, Andrew Fulcher, Broker, Prairie Management & Realty Inc.. courtesy of Pillar9 System
- C$279,0002 bd1 ba983 sqft15 Lineham Ave #302, Okotoks, AB T1S 1Z3For SaleCentury 21 Canada
- C$290,0002 bd2 ba1k sqft7 N Lineham Ave #101, Okotoks, AB T1S 1Z2For SaleMLS ID #A2336242, Barry Harvey, Associate, Royal Lepage Solutions. courtesy of Pillar9 System
- C$279,0002 bd1 ba983 sqft15 W Lineham Ave #302, Okotoks, AB T1S 1Z3For SaleMLS ID #A2326501, Angela Collisson, Associate, Century 21 Foothills Real Estate. courtesy of Pillar9 System
- C$359,9002 bd2 ba861 sqft92 S Crystal Shores Rd #4410, Okotoks, AB T1S 2M8For SaleMLS ID #A2338606, Audrey Thiessen, Associate, Re/Max Complete Realty. courtesy of Pillar9 System
- C$289,9002 bd2 ba1k sqft12 N Cimarron Cmn #2407, Okotoks, AB T1S 2G1For SaleMLS ID #A2321714, Drew Flemmer, Associate, Century 21 Masters. courtesy of Pillar9 System
- C$---- bd-- ba-- sqft92 S Crystal Shores Rd #4308, Okotoks, AB T1S 2M8Off Market
- C$240,0002 bd2 ba914 sqft12 S Cimarron Cmn #1302, Okotoks, AB T1S 2G1For SaleMLS ID #A2325236, Amber Upton, Associate Broker, Cir Realty. courtesy of Pillar9 System
- C$149,9002 bd2 ba1k sqft21 Homestead Way SE, High River, AB T1V 1J7For SaleMLS ID #A2318678, Taylor Strome, Associate, Kic Realty. courtesy of Pillar9 System
- C$317,9002 bd2 ba865 sqft92 W Crystal Shores Rd #3102, Okotoks, AB T1S 2M8For SaleMLS ID #A2331282, Chris Podesky, Associate, Re/Max Complete Realty. courtesy of Pillar9 System
- C$275,9002 bd2 ba1k sqft45 N North Railway St #207, Okotoks, AB T1S 1J3For SaleMLS ID #A2324434, Rebecca Chaulk, Associate, Royal Lepage Solutions. courtesy of Pillar9 System
- C$242,9001 bd1 ba708 sqft12 E Cimarron Cmn #1414, Okotoks, AB T1S 2G1For SaleMLS ID #A2309325, Katrina Watycha, Associate, Real Estate Professionals Inc.. courtesy of Pillar9 System
