Welcome home to this beautifully updated, ground-level condo offering the perfect blend of comfort, convenience, and modern style right in the heart of High River. Whether you are a first-time homebuyer, looking to downsize seamlessly, or seeking a savvy investment property, this turn-key home is completely move-in ready. Because it is a ground-floor unit, you will enjoy effortless, no-stairs access that makes daily routines, bringing in groceries, and moving furniture absolutely seamless. Stepping inside, you are immediately greeted by a bright and airy atmosphere, courtesy of a fresh coat of paint in a crisp, neutral palette that maximizes the natural light. The entire home features brand-new, high-quality Luxury Vinyl Plank (LVP) flooring. This premium flooring is not only incredibly durable and scratch-resistant perfect for busy lifestyles but it also adds a sleek, cohesive, and modern flow throughout the entire space. The thoughtful, open-concept layout effortlessly connects the kitchen, dining, and living areas. The living room is spacious enough for a full furniture setup, cozy corner fireplace and features direct access to your own private outdoor patio space, which is ideal for enjoying your morning coffee or a quiet evening breeze. The adjacent kitchen boasts ample cabinet storage and counter space, keeping everything you need within arm's reach while you entertain guests or whip up your favorite meals. Down the hall, the floor plan offers two generously sized bedrooms, each providing a quiet retreat at the end of the day. The primary bedroom easily accommodates a large bed with plenty of closet space, while the second bedroom is highly versatile, making it perfect for a guest room, roommate, or a dedicated home office. Serving both bedrooms is a clean, bright 4-piece bathroom complete with a full tub and shower combination and a spacious vanity with plenty of storage underneath. This main floor unit has a trap door leading down to a crawl space that spans the entire length of the units foot print offering a massive amount of storage option. One parking stall (#7) also comes with this unit for your convenience. Situated in a well-maintained complex, quiet street in the charming community of High River, this condo puts you just minutes away from beautiful walking trails, local parks, unique boutique shopping, and fantastic dining options. You get to enjoy all the benefits of a peaceful, small-town lifestyle while maintaining quick, easy access to major commuter routes. With its pristine new updates and unbeatable convenience, this affordable property is a rare find that is ready for its next owner.
For sale
C$189,900
616 NW 19th St SE #103, High River, AB T1V 1T1
2beds
822sqft
Apartment
Built in 1998
-- sqft lot
$-- Zestimate®
C$231/sqft
C$468/mo HOA
What's special
Bright and airy atmosphereOpen-concept layoutCozy corner fireplaceTwo generously sized bedroomsQuiet street
- 45 days |
- 6 |
- 0 |
Zillow last checked:
Listing updated:
Listed by:
Rod Burriss, Associate,
Re/Max First
Source: courtesy of Pillar9 System,MLS®#: A2321683 Originating MLS®#: Calgary
Originating MLS®#: CalgaryFacts & features
Interior
Bedrooms & bathrooms
- Bedrooms: 2
- Bathrooms: 1
- Full bathrooms: 1
Other
- Level: Main
- Dimensions: 12`6" x 9`10"
Bedroom
- Level: Main
- Dimensions: 12`5" x 8`10"
Other
- Level: Main
Dining room
- Level: Main
- Dimensions: 7`5" x 6`7"
Kitchen
- Level: Main
- Dimensions: 8`11" x 8`1"
Living room
- Level: Main
- Dimensions: 14`7" x 9`11"
Heating
- Forced Air
Cooling
- None
Appliances
- Included: Dishwasher, Microwave, Range Hood, Refrigerator, Stove(s), Washer/Dryer Stacked
- Laundry: In Unit
Features
- Walk-In Closet(s)
- Basement: Crawl Space
- Number of fireplaces: 1
- Fireplace features: Gas
- Common walls with other units/homes: 2+ Common Walls
Interior area
- Total interior livable area: 822 sqft
Video & virtual tour
Property
Parking
- Total spaces: 1
- Parking features: Assigned, Off Street, Stall
Features
- Levels: Single Level Unit
- Stories: 2
- Entry location: Ground
- Patio & porch: Front Porch, Patio
- Exterior features: None
Lot
- Size: 1,306 Square Feet
Details
- Parcel number: 103986827
- Zoning: TND
Construction
Type & style
- Home type: Apartment
- Property subtype: Apartment
- Attached to another structure: Yes
Materials
- Vinyl Siding
Condition
- New construction: No
- Year built: 1998
Community & HOA
Community
- Features: Park
- Subdivision: Sunshine Meadow
HOA
- Has HOA: Yes
- Amenities included: Parking
- Services included: Maintenance Grounds, Professional Management, Reserve Fund Contributions, Sewer, Snow Removal, Water
- HOA fee: C$468 monthly
Location
- Region: High River
Financial & listing details
- Price per square foot: C$231/sqft
- Date on market: 6/17/2026
- Inclusions: N/A
Rod Burriss, Associate
Rod Burriss, Associate
(403) 869-7718
By pressing Contact Agent, you agree that the real estate professional identified above may call/text you about your search, which may involve use of automated means and pre-recorded/artificial voices. You don't need to consent as a condition of buying any property, goods, or services. Message/data rates may apply. You also agree to our Terms of Use. Zillow does not endorse any real estate professionals. We may share information about your recent and future site activity with your agent to help them understand what you're looking for in a home.
Price history
Price history is unavailable.
Public tax history
Tax history is unavailable.
Climate risks
Neighborhood: T1V
Nearby schools
GreatSchools rating
No schools nearby
We couldn't find any schools near this home.
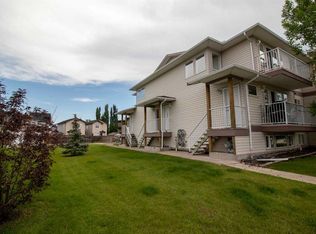
- C$259,0004 bd2 ba891 sqft604 N 19th St SE #101, High River, AB T1V1V3For Sale
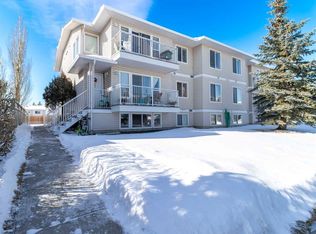
- C$187,0002 bd1 ba982 sqft605 E 19th St SE #302, High River, AB T1V1V2For Sale
- C$--2 bd1 ba889 sqft#204 601 19th St SE, High River, AB T1V1V2Off Market
- C$425,0003 bd2 ba902 sqft2004 S 4th Ave SE, High River, AB T1V1Z3For Sale

- C$690,0006 bd4 ba1.8k sqft29 S Sunrise Close SE, High River, AB T1V1Z3For Sale
- C$514,9004 bd2 ba1.3k sqft1001 17th St SE, High River, AB T1V1P9For Sale
- C$514,9004 bd2 ba1.3k sqft1001 E 17th St SE, High River, AB T1V1P9For Sale
- C$560,0003 bd3 ba1.3k sqft1706 S 3rd Ave SE, High River, AB T1V1Y3For Sale
Similar homes
- C$187,0002 bd1 ba982 sqft605 E 19th St SE #302, High River, AB T1V 1V2For SaleMLS ID #A2290913, Catalina Marin Fernandez, Associate, Cir Realty. courtesy of Pillar9 System
- C$187,4582 bd1 ba850 sqft105 N 7th Ave SE #302, High River, AB T1V 1T8For Sale
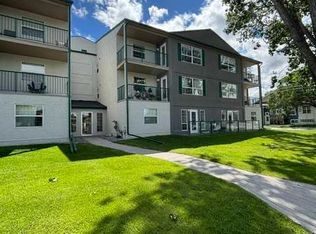 MLS ID #A2321945, Andrew Fulcher, Broker, Prairie Management & Realty Inc.. courtesy of Pillar9 System
 - C$259,0004 bd2 ba891 sqft604 N 19th St SE #101, High River, AB T1V 1V3For SaleMLS ID #A2250355, Jim Walker, Associate, Grand Realty. courtesy of Pillar9 System
- C$159,9002 bd2 ba1k sqft21 Homestead Way SE, High River, AB T1V 1J7For Sale
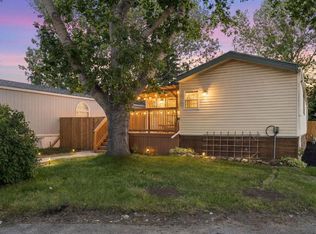 MLS ID #A2318678, Taylor Strome, Associate, Kic Realty. courtesy of Pillar9 System
 - C$227,9002 bd2 ba1k sqft321 W Sunrise Ter NE, High River, AB T1V 0C3For SaleMLS ID #A2323929, Sundi Clark, Associate, Real Broker. courtesy of Pillar9 System
- C$278,0003 bd2 ba1.1k sqft108 E Sunrise Ter NE, High River, AB T1V 0C2For SaleMLS ID #A2328251, Sundi Clark, Associate, Real Broker. courtesy of Pillar9 System
- C$267,5002 bd2 ba1k sqft349 W Sunrise Ter NE, High River, AB T1V 0C4For SaleMLS ID #A2307679, Nick Salmon, Associate, Re/Max Complete Realty. courtesy of Pillar9 System
- C$240,0002 bd2 ba914 sqft12 S Cimarron Cmn #1302, Okotoks, AB T1S 2G1For SaleMLS ID #A2325236, Amber Upton, Associate Broker, Cir Realty. courtesy of Pillar9 System
- C$220,0001 bd1 ba538 sqft370165 79th St E #94, Foothills County, AB T0L 0A0For SaleCentury 21 Canada
- C$220,0001 bd1 ba538 sqft370165 N 79th St E #94, Foothills County, AB T0L 0A0For SaleMLS ID #A2331703, Joshua Torrence, Associate Broker, Century 21 Foothills Real Estate. courtesy of Pillar9 System
- C$210,0002 bd1 ba747 sqft2217 N 20th St, Nanton, AB T0L 1R0For SaleMLS ID #A2311505, Robin Burwash, Associate, Coldwell Banker Mountain Central. courtesy of Pillar9 System
- C$158,0003 bd2 ba1.2k sqft113 Heritage Dr, Okotoks, AB T1S 1M4For SaleMLS ID #A2299136, Chas Zemluk, Associate, Cir Realty. courtesy of Pillar9 System
- C$242,9001 bd1 ba708 sqft12 E Cimarron Cmn #1414, Okotoks, AB T1S 2G1For SaleMLS ID #A2309325, Katrina Watycha, Associate, Real Estate Professionals Inc.. courtesy of Pillar9 System
- C$279,9002 bd1 ba1.1k sqft2311 NW 22nd St, Nanton, AB T0L 1R0For SaleMLS ID #A2313081, Allison Isbell, Broker, Lively Realty Ltd.. courtesy of Pillar9 System
- C$278,0461 bd1 ba478 sqft100 S Banister Dr #3306, Okotoks, AB T1S 5Y3New ConstructionMLS ID #A2313757, Anna Kaufman, Associate, Exp Realty. courtesy of Pillar9 System
