Welcome to 94 Wild Rose Drive! A gem of a park model nestled in Country Lane Estates RV Park. This 538sqft park model was custom built in 2015 with 2x6 construction and vinyl covered drywall. Inside you will enjoy the spacious layout, tons of natural light from a multitude of windows and vaulted ceilings. The living room has a custom built in scotch or games cabinet, and a cozy electric fireplace. The kitchen has plenty of counter space, a breakfast bar, large pantry, fridge, propane gas stove, microwave hood fan and a dishwasher. The primary bedroom is large with lots of storage and is home to the washer and dryer. The bathroom is a large 4pce with tub/shower/sink and linen closet. There is also two exterior doors that lead to your 10 x 21 foot covered and enclosed deck. There is a large finished and insulated "storage shed"(10' x 15') (2 x 8 Construction) with 30amp power and wired ethernet on the property. This makes a perfect space for an office/man cave/she den or hobby room... Maybe even a spot for a guest?(Murphy bed included). Additional bonuses - Central Air Con, New roof in 2018, new h2o tank Dec of 2025, new kitchen faucet, storage under the deck, a 300gal water tank under the deck that's heated for the off season, 100 amp panel, TV antenna that provides 5 channels and shoe storage cabinet. The skirting and the ground has been insulated. Also, everything you see in the photos is included with the purchase of the property. Country Lane Estates, a highly sought-after gated, bare-land condominium community ideally located just south of Calgary in Foothills County. This unique recreational lifestyle development offers the perfect blend of nature, comfort, and community living—just minutes from Okotoks, High River. Set along the scenic Sheep River corridor, Country Lane Estates is designed for seasonal living (April 1st to October 31st) and features a welcoming mix of park model homes and RV sites. Residents enjoy a peaceful, park-like setting surrounded by mature trees, open green space, and walking areas that create a true getaway atmosphere without leaving civilization behind. At the heart of the community is a 7,000+ sq. ft. clubhouse, offering exceptional shared amenities including a games room, fitness center, lounge areas, laundry facilities, and gathering spaces for social events. Outdoor amenities include playgrounds, a dog park, fire pits, and access to recreational activities like fishing, walking trails, and nearby river access. This is a well-managed, active community with a strong social calendar and a welcoming seasonal lifestyle ideal for retirees, snowbirds, or families seeking a summer retreat. The development offers a secure, low-maintenance ownership structure with condo-managed services, making it easy to lock up and leave when the season ends. Country Lane Estates provides convenience paired with a true recreational escape—perfect for those wanting weekend freedom, seasonal living, or a relaxed rural lifestyle close to city amenities.
For sale
C$220,000
370165 N 79th St E #94, Foothills County, AB T0L 0A0
1beds
538sqft
Mixed Use
Built in 2015
2,178 Square Feet Lot
$-- Zestimate®
C$409/sqft
C$188/mo HOA
What's special
Spacious layoutVaulted ceilingsCozy electric fireplaceBreakfast barLarge pantryPropane gas stoveMicrowave hood fan
- 1 hour |
- 0 |
- 0 |
Zillow last checked:
Listing updated:
Listed by:
Joshua Torrence, Associate Broker,
Century 21 Foothills Real Estate
Source: courtesy of Pillar9 System,MLS®#: A2331703 Originating MLS®#: Calgary
Originating MLS®#: CalgaryFacts & features
Interior
Bedrooms & bathrooms
- Bedrooms: 1
- Bathrooms: 1
- Full bathrooms: 1
Other
- Level: Main
- Dimensions: 8`4" x 12`8"
Other
- Level: Main
- Dimensions: 7`6" x 7`10"
Other
- Level: Main
- Dimensions: 12`7" x 9`11"
Living room
- Level: Main
- Dimensions: 12`8" x 11`4"
Heating
- Space Heater
Cooling
- Central Air, Wall/Window Unit(s)
Appliances
- Included: Dishwasher, Gas Stove, Microwave Hood Fan, Refrigerator, Washer/Dryer
- Laundry: In Unit
Features
- Breakfast Bar, Ceiling Fan(s), Vaulted Ceiling(s)
- Flooring: Carpet, Linoleum
- Windows: Vinyl Windows
- Number of fireplaces: 1
- Fireplace features: Electric
Interior area
- Total interior livable area: 538 sqft
Property
Parking
- Total spaces: 2
- Parking features: Parking Pad, See Remarks
- Has uncovered spaces: Yes
Features
- Levels: One
- Stories: 1
- Patio & porch: Deck, Enclosed
- Exterior features: Storage
- Pool features: Association, Community
- Spa features: Association
- Fencing: None
- Frontage length: 10.79M 35`5"
Lot
- Size: 2,178 Square Feet
- Features: Level
Details
- Parcel number: 112160446
- Zoning: DC-10
Construction
Type & style
- Home type: SingleFamily
- Property subtype: Mixed Use
Materials
- Vinyl Siding, Wood Frame
- Foundation: Piling(s), Wood
- Roof: Asphalt Shingle
Condition
- New construction: No
- Year built: 2015
Utilities & green energy
- Sewer: Public Sewer
- Water: Public
Community & HOA
Community
- Features: Clubhouse, Park, Playground
- Subdivision: Country Lane RV Park
HOA
- Has HOA: Yes
- Amenities included: Clubhouse, Coin Laundry, Dog Park, Fitness Center, Outdoor Pool, Park, Party Room, Playground, Recreation Room
- Services included: Amenities of HOA/Condo, Common Area Maintenance, Maintenance Grounds, Reserve Fund Contributions, Sewer, Trash, Water
- HOA fee: C$188 monthly
Location
- Region: Foothills County
Financial & listing details
- Price per square foot: C$409/sqft
- Date on market: 7/23/2026
- Inclusions: Everything you see in the property will be included in the sale. except for the patio furniture
Joshua Torrence, Associate Broker
Joshua Torrence, Associate Broker
(403) 601-5159
By pressing Contact Agent, you agree that the real estate professional identified above may call/text you about your search, which may involve use of automated means and pre-recorded/artificial voices. You don't need to consent as a condition of buying any property, goods, or services. Message/data rates may apply. You also agree to our Terms of Use. Zillow does not endorse any real estate professionals. We may share information about your recent and future site activity with your agent to help them understand what you're looking for in a home.
Price history
Price history is unavailable.
Public tax history
Tax history is unavailable.
Climate risks
Neighborhood: T0L
Nearby schools
GreatSchools rating
No schools nearby
We couldn't find any schools near this home.
- C$79,0001,742.4 Square Feet370165 79th St E #69, Rural Foothills County, AB T0A0A0Lot/Land

- C$185,0001,742.4 Square Feet370165 79th St E #111, Foothills County, AB T0L0A0Lot/Land
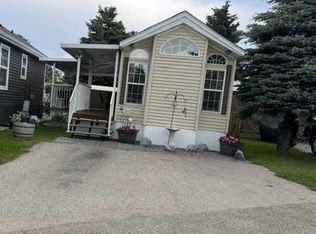
- C$1,560,0003 bd4 ba2.5k sqft100 Ravencrest Dr N, Foothills County, AB T1S0E8For Sale

- C$2,900,0005 bd4 ba2.3k sqft354142 48th St E, Foothills County, AB T1S0R3For Sale
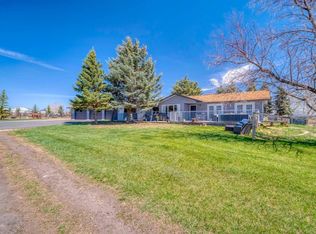
- C$1,385,0006 bd4 ba2k sqft349053 Tamarack Dr E, Foothills County, AB T1S5B8For Sale
- C$2,900,0005 bd4 ba2.3k sqft354142 W 48th St E, Foothills County, AB T1S0R3For Sale
- C$2,249,0005 bd5 ba3.6k sqft354016 SE 64th St E #100, Foothills County, AB T1S5W8For Sale
- C$1,589,9004 bd4 ba1.9k sqft819 E Green Haven Close, Okotoks, AB T1S0R3New Construction
Similar homes
- C$269,9002 bd1 ba802 sqft1 W Elm Ave, Okotoks, AB T1S 1K6For Sale
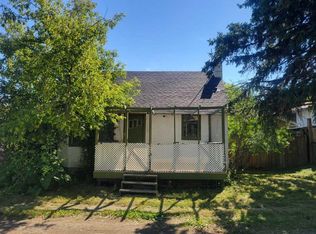 MLS ID #A2330847, Jeff Gilchrist, Associate, Century 21 Bamber Realty Ltd.. courtesy of Pillar9 System
 - C$269,9002 bd1 ba802 sqft1 Elm Ave, Okotoks, AB T1S 1K6For Sale
 Century 21 Canada
 - C$199,9001 bd1 ba602 sqft100 W Cranfield Cmn SE #116, Calgary, AB T3M 1S1For Sale
 MLS ID #A2330762, Tanner Frezell, Associate, 2% Realty. courtesy of Pillar9 System
 - C$249,9002 bd1 ba607 sqft406 NE Cranberry Park SE #204, Calgary, AB T3M 1Y9For Sale
 MLS ID #A2329976, Cody Swayze, Associate, Royal Lepage Mission Real Estate. courtesy of Pillar9 System
 - C$237,5002 bd1 ba682 sqft461 S Cranbrook Sq SE, Calgary, AB T3M 3E3For SaleMLS ID #A2329957, Cody Swayze, Associate, Royal Lepage Mission Real Estate. courtesy of Pillar9 System
- C$248,0001 bd1 ba603 sqft151 W Legacy Main St SE #5212, Calgary, AB T2X 4A4For SaleMLS ID #A2328549, Sally Krulis, Associate, Re/Max House Of Real Estate. courtesy of Pillar9 System
- C$219,9001 bd1 ba493 sqft19661 N 40th St SE #216, Calgary, AB T3M 3H3For SaleMLS ID #A2328939, Alex Sazanovich, Associate, Cir Realty. courtesy of Pillar9 System
- C$325,0003 bd1 ba542 sqft109 SW Stanley Ave #D, Okotoks, AB T1S 1H8For SaleMLS ID #A2330889, Tara Molina, Associate, Royal Lepage Benchmark. courtesy of Pillar9 System
- C$242,9001 bd1 ba708 sqft12 E Cimarron Cmn #1414, Okotoks, AB T1S 2G1For SaleMLS ID #A2309325, Katrina Watycha, Associate, Real Estate Professionals Inc.. courtesy of Pillar9 System
- C$264,9001 bd1 ba556 sqft28 Auburn Bay Line SE #411, Calgary, AB T3M 1Z7For SaleMLS ID #A2330367, Julie Parry, Associate, Re/Max First. courtesy of Pillar9 System
- C$219,9001 bd1 ba531 sqft19500 S 37th St SE #108, Calgary, AB T3M 2W9For SaleMLS ID #A2328040, Brenna Anderson, Associate, Cir Realty. courtesy of Pillar9 System
- C$270,0002 bd2 ba801 sqft755 W Copperpond Blvd SE #5206, Calgary, AB T2Z 4R2For SaleMLS ID #A2329905, Chantelle Jenkins, Associate, Re/Max Complete Realty. courtesy of Pillar9 System
- C$230,0001 bd1 ba519 sqft215 S Legacy Blvd SE #4207, Calgary, AB T2X 3Z5For SaleMLS ID #A2328910, Ana De Guzman, Associate, Century 21 Bravo Realty. courtesy of Pillar9 System
- C$299,9001 bd1 ba709 sqft92 S Crystal Shores Rd #4308, Okotoks, AB T1S 2M8For SaleMLS ID #A2329393, Bryan Herman, Associate, Real Broker. courtesy of Pillar9 System
- C$249,9002 bd2 ba616 sqft50 S 8th Ave SE #8, High River, AB T1V 1E8For SaleMLS ID #A2329546, Paris Mitchell, Associate, Cir Realty. courtesy of Pillar9 System
- C$230,0002 bd2 ba614 sqft215 N Legacy Blvd SE #2313, Calgary, AB T2X 3Z5For SaleMLS ID #A2327062, Justin Havre, Associate, Exp Realty. courtesy of Pillar9 System
- C$225,0001 bd1 ba604 sqft215 N Legacy Blvd SE #2309, Calgary, AB T2X 3Z5For SaleMLS ID #A2326415, Michael Laprairie, Broker, Jayman Realty Inc.. courtesy of Pillar9 System
- C$199,9001 bd1 ba500 sqft110 N Auburn Meadows Vw SE #203, Calgary, AB T3M 2M2For SaleMLS ID #A2328319, Alex Sazanovich, Associate, Cir Realty. courtesy of Pillar9 System
- C$219,9001 bd1 ba615 sqft100 W Cranfield Cmn SE #208, Calgary, AB T3M 1S1For SaleMLS ID #A2317092, Ludmila Truhan, Associate, Greater Calgary Real Estate. courtesy of Pillar9 System
- C$213,8001 bd1 ba589 sqft755 N Copperpond Blvd SE #1115, Calgary, AB T2Z 4R2For SaleMLS ID #A2318412, Stella Tsang, Associate, Hope Street Real Estate Corp.. courtesy of Pillar9 System
