New build! Located on a quiet cul-de-sac in the desirable Green Haven community. This exceptional custom bungalow offers estate-style living on a private 0.80-acre lot backing on to a walking path and pond. Just 5 minutes from Costco, shopping, golf, and everyday amenities. With west-facing exposure and beautiful mountain views, this home combines space, privacy, and convenience in one of Okotoks’ most sought-after neighborhoods. Inside, the bright open-concept main floor features 9-foot ceilings, a stunning 13-foot vaulted living room ceiling, oversized windows, hardwood flooring, and a cozy gas fireplace. The chef-inspired kitchen includes an oversized island with built-in storage, a walk-through butler’s pantry with pull-out drawers, 42” Sub-Zero refrigerator, and Miele dishwasher. A 4-panel sliding door opens to the covered, maintenance-free Trex deck, creating seamless indoor-outdoor living with rough-in wiring for future patio heaters and a gas line for BBQ. The main floor offers a luxurious primary bedroom retreat with a spa-inspired ensuite featuring heated floors and an oversized tiled shower. A second bedroom and an additional full 4-piece bathroom complete the sleeping quarters, providing comfort and flexibility for family or guests. A well-appointed laundry room with sink and a powder room off the mudroom add everyday convenience and functionality. The fully finished basement offers 8’3” ceilings, two oversized bedrooms, a full bathroom with separate water closet, and rough-ins for future laundry. Additional features include: • Heated triple-car garage (30'x30') • Air conditioning • Central vacuum rough-in • Water softener • Functional mudroom • Premium finishes throughout • Carpet-free interior Luxury, space, and modern comfort in the heart of Green Haven.
New construction
C$1,589,900
819 E Green Haven Close, Okotoks, AB T1S 0R3
4beds
1,900sqft
Single Family Residence
Built in 2026
0.81 Acres Lot
$-- Zestimate®
C$837/sqft
C$50/mo HOA
What's special
Quiet cul-de-sacWest-facing exposureBeautiful mountain viewsBright open-concept main floorOversized windowsHardwood flooringCozy gas fireplace
- 66 days |
- 41 |
- 2 |
Zillow last checked:
Listing updated:
Listed by:
Ram Chadha, Associate,
Bluepoint Real Estate Services
Source: courtesy of Pillar9 System,MLS®#: A2312156 Originating MLS®#: Calgary
Originating MLS®#: CalgaryFacts & features
Interior
Bedrooms & bathrooms
- Bedrooms: 4
- Bathrooms: 4
- Full bathrooms: 3
- 1/2 bathrooms: 1
Other
- Level: Main
- Dimensions: 13`6" x 14`6"
Bedroom
- Level: Main
- Dimensions: 11`0" x 10`6"
Bedroom
- Level: Lower
- Dimensions: 14`6" x 13`10"
Bedroom
- Level: Lower
- Dimensions: 12`0" x 12`2"
Other
- Level: Main
- Dimensions: 6`8" x 5`5"
Other
- Level: Main
- Dimensions: 8`8" x 5`8"
Other
- Level: Lower
- Dimensions: 7`4" x 10`3"
Other
- Level: Main
- Dimensions: 8`6" x 11`4"
Dining room
- Level: Main
- Dimensions: 14`6" x 11`8"
Exercise room
- Level: Lower
- Dimensions: 14`4" x 13`10"
Flex space
- Level: Lower
- Dimensions: 17`8" x 34`0"
Great room
- Level: Main
- Dimensions: 16`0" x 15`0"
Kitchen
- Level: Main
- Dimensions: 15`0" x 11`0"
Laundry
- Level: Main
- Dimensions: 7`0" x 6`2"
Mud room
- Level: Main
- Dimensions: 12`10" x 5`8"
Pantry
- Level: Main
- Dimensions: 5`8" x 8`4"
Walk in closet
- Level: Main
- Dimensions: 8`8" x 8`0"
Heating
- ENERGY STAR Qualified Equipment, Fireplace(s), Forced Air, Natural Gas
Cooling
- Central Air, ENERGY STAR Qualified Equipment
Appliances
- Included: Dishwasher, ENERGY STAR Qualified Appliances, Garage Control(s), Gas Stove, Instant Hot Water, Range Hood, Refrigerator, Water Softener
- Laundry: Laundry Room, Lower Level, Main Level
Features
- Closet Organizers, High Ceilings, Kitchen Island, No Animal Home, No Smoking Home, Pantry, Quartz Counters, Tankless Hot Water, Walk-In Closet(s)
- Flooring: Hardwood, Laminate
- Windows: Vinyl Windows
- Basement: Full
- Number of fireplaces: 1
- Fireplace features: Gas
Interior area
- Total interior livable area: 1,900 sqft
- Finished area below ground: 1,330
Property
Parking
- Total spaces: 6
- Parking features: Oversized
- Attached garage spaces: 3
Features
- Levels: One
- Stories: 1
- Patio & porch: Deck
- Exterior features: BBQ gas line
- Fencing: None
Lot
- Size: 0.81 Acres
- Features: Irregular Lot, Level
Details
- Zoning: RCA
Construction
Type & style
- Home type: SingleFamily
- Architectural style: Acreage with Residence,Bungalow
- Property subtype: Single Family Residence
Materials
- Composite Siding, Stone, Wood Frame
- Foundation: Piling(s), Concrete Perimeter
- Roof: Asphalt Shingle
Condition
- New construction: Yes
- Year built: 2026
Details
- Builder name: Timber Creek Homes
Community & HOA
Community
- Features: Other
- Subdivision: NONE
HOA
- Has HOA: No
- Amenities included: Other
- HOA fee: C$600 annually
Location
- Region: Okotoks
Financial & listing details
- Price per square foot: C$837/sqft
- Date on market: 6/5/2026
- Inclusions: None
Price history
Price history is unavailable.
Public tax history
Tax history is unavailable.
Climate risks
Neighborhood: T1S
Nearby schools
GreatSchools rating
No schools nearby
We couldn't find any schools near this home.
- C$1,650,0003 bd4 ba1.8k sqft535 E Green Haven Vw, Rural Foothills County, AB T1S0R3New Construction

- C$357,0000.82 acres852 Green Haven Pl, Foothills County, AB T1S0R3Lot/Land

- C$539,0003 bd3 ba1.5k sqft116 E Drake Landing Loop, Okotoks, AB T1S0H4For Sale

- C$2,900,0005 bd4 ba2.3k sqft354142 W 48th St E, Foothills County, AB T1S0R3For Sale
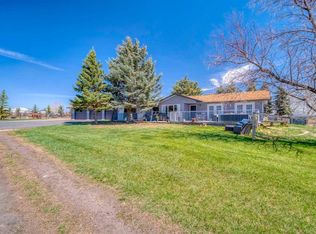
- C$1,499,9003 bd3 ba1k sqft354096 W 48th St E, Okotoks, AB T1S0P9For Sale
- C$889,9006 bd5 ba2.5k sqft133 Drake Landing Vw, Okotoks, AB T1S0A1For Sale
- C$760,0003 bd3 ba2.2k sqft29 E Drake Landing Loop, Okotoks, AB T1S0H1For Sale
- C$2,900,0005 bd4 ba2.3k sqft354142 48th St E, Foothills County, AB T1S0R3For Sale
Similar homes
- C$1,499,9003 bd3 ba1k sqft354096 W 48th St E, Okotoks, AB T1S 0P9For Sale
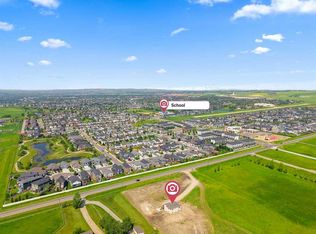 MLS ID #A2332565, Lorenda Coles, Associate, Cir Realty. courtesy of Pillar9 System
 - C$1,080,0004 bd4 ba2.5k sqft49 S Cimarron Springs Cir, Okotoks, AB T1S 0M2For Sale
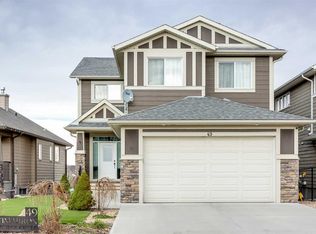 MLS ID #A2335508, Jett Rao, Associate, Exp Realty. courtesy of Pillar9 System
 - C$1,250,0004 bd4 ba2.8k sqft22 SW Cimarron Estates Gate, Okotoks, AB T1S 0M9New Construction
 MLS ID #A2322221, Jackie Hutchinson, Associate, Real Broker. courtesy of Pillar9 System
 - C$1,699,0004 bd4 ba2.3k sqft209033 SW Plummers Rd W #10, Foothills County, AB T1S 3H7For Sale
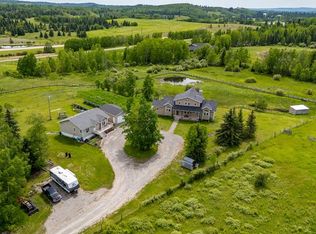 MLS ID #A2330703, Shayna Nackoney-Skauge, Associate, Real Broker. courtesy of Pillar9 System
 - C$899,9005 bd3 ba2.4k sqft152 N Threepoint Cv, Okotoks, AB T1S 5S4For SaleMLS ID #A2332464, Melissa Kost, Associate Broker, Cir Realty. courtesy of Pillar9 System
- C$1,129,9004 bd2 ba1.2k sqft242133 SE 96th St E, Foothills County, AB T1S 3Y6For SaleMLS ID #A2330853, Rebecca Chaulk, Associate, Royal Lepage Solutions. courtesy of Pillar9 System
- C$1,092,0004 bd3 ba1.4k sqft25 NE Cimarron Estates Gate, Okotoks, AB T1S 0M9For SaleMLS ID #A2307466, Jamie Percival, Associate, Maxwell Canyon Creek. courtesy of Pillar9 System
- C$919,0003 bd3 ba1.5k sqft20 W Ranchers Grn, Okotoks, AB T1S 0G6For SaleMLS ID #A2326054, Kelly Maxwell, Associate, Remax Innovations. courtesy of Pillar9 System
- C$1,488,8005 bd4 ba2.7k sqft230122 SW Range Road 284a, Rocky View County, AB T1X 0G8For SaleMLS ID #A2317316, Ismail Omar, Associate, Century 21 Bravo Realty. courtesy of Pillar9 System
- C$850,0004 bd4 ba2.6k sqft6 S Storm Mountain Pl, Okotoks, AB T1S 0L6For SaleMLS ID #A2333482, Rick Wasylyshen, Associate, Cir Realty. courtesy of Pillar9 System
- C$1,099,0004 bd4 ba2.2k sqft68 NW Auburn Sound Ter SE, Calgary, AB T3M 1L6For SaleMLS ID #A2335414, Heather Tarras, Associate, Re/Max Landan Real Estate. courtesy of Pillar9 System
- C$879,9004 bd4 ba2.3k sqft9 W Westridge Way, Okotoks, AB T1S 0K1For SaleMLS ID #A2314550, Bradley Kjemhus, Associate, Sotheby's International Realty Canada. courtesy of Pillar9 System
- C$1,235,0004 bd3 ba1.4k sqft260 NE Parkview Pl SE, Calgary, AB T2J 4W6For SaleMLS ID #A2330369, Laura Mcintosh, Associate, Real Estate Professionals Inc.. courtesy of Pillar9 System
- C$1,169,8886 bd5 ba2.7k sqft20 S Highwood Dr, Okotoks, AB T1S 5S3For SaleMLS ID #A2329314, Scot Lane, Associate, Re/Max Complete Realty. courtesy of Pillar9 System
- C$1,249,0004 bd4 ba2.7k sqft127 NW Marquis Grv SE, Calgary, AB T3M 1M6For SaleMLS ID #A2333583, Mark John, Associate, Re/Max First. courtesy of Pillar9 System
- C$1,149,9004 bd4 ba1.7k sqft232 W Red Tail Rdg SE, High River, AB T1V 0J8New ConstructionMLS ID #A2326536, Katrina Watycha, Associate, Real Estate Professionals Inc.. courtesy of Pillar9 System
- C$1,399,0004 bd4 ba2.2k sqft111 NW Canata Close SW, Calgary, AB T2W 1P8For SaleMLS ID #A2329814, Dylan Oneschuk, Associate, Exp Realty. courtesy of Pillar9 System
- C$917,7774 bd4 ba2.2k sqft27 NE Mahogany Cres SE, Calgary, AB T3M 2K6For SaleMLS ID #A2334287, Rachel Vanderveen, Associate, Exp Realty. courtesy of Pillar9 System
- C$850,0004 bd4 ba2.2k sqft117 NE Auburn Glen Dr SE, Calgary, AB T3M 0R3For SaleMLS ID #A2326757, Noah Miller, Associate, Royal Lepage Benchmark. courtesy of Pillar9 System
- C$885,0005 bd4 ba1.9k sqft42 W Sunvista Cres SE, Calgary, AB T2X 3G2For SaleMLS ID #A2335567, Todd Steeves, Associate, Sotheby's International Realty Canada. courtesy of Pillar9 System
