Welcome to 232 Red Tail Ridge, an impressive 4-bedroom, 4-bathroom luxury walkout bungalow situated on a spectacular 0.37-acre estate lot in one of High River’s distinctive low-density communities. Larger lots, greater separation between homes and a wonderful sense of openness provide the space and privacy of country estate living with town conveniences just minutes away. A striking exterior, extra-large west-facing exposed aggregate driveway and fully finished triple attached garage create an impressive arrival. Step inside to a large welcoming foyer and a beautifully designed main floor filled with natural light. A dedicated west-facing office/den with a large window provides an elegant and private workspace. The heart of the home is the bright open-concept kitchen, dining and great room, enhanced by high ceilings and an abundance of large windows. The chef-inspired kitchen features a large statement island, extensive cabinetry and counter space, stainless steel appliances and plenty of room to gather and entertain. The living and dining areas flow effortlessly to the outdoor living space, perfect for relaxing or entertaining while enjoying the openness of this exceptional property. A rare advantage is the thoughtfully designed TWO-BEDROOM-PLUS-OFFICE MAIN FLOOR. The primary retreat is a true sanctuary with a luxurious spa-inspired 5-piece ensuite, freestanding soaker tub, glass-enclosed shower, dual vanities and a custom walk-in closet with built-ins. A second main-floor bedroom is conveniently located near a full 4-piece bathroom. A spacious mudroom off the triple garage, main-floor laundry and separate 2-piece powder room add outstanding everyday functionality. The fully developed walkout level is bright and inviting with large windows, two additional bedrooms, another full bathroom, a versatile den/flex space, generous recreation area, excellent storage and a wet bar designed for entertaining. Walk directly outside to the expansive exposed aggregate patio and enjoy the privacy and space of the oversized estate lot. Additional features include a tankless hot water system, high-efficiency Lennox furnace, HRV, Hardie Board exterior, hot & cold exterior water bibs, upgraded appliance package, extensive exposed aggregate and landscaped front and side yards. With 4 bedrooms, 4 bathrooms, 2 bedrooms plus an office on the main floor, main-floor laundry, a fully developed walkout and triple garage, this exceptional residence delivers luxury without sacrificing functionality. LESS DENSITY. LARGER LOTS. GREATER PRIVACY. MORE ROOM TO LIVE. Discover a distinctly different estate lifestyle at 232 Red Tail Ridge, High River.
New construction
C$1,124,900
232 W Red Tail Rdg SE, High River, AB T1V 0J8
4beds
1,705sqft
Single Family Residence
Built in 2024
0.37 Acres Lot
$-- Zestimate®
C$660/sqft
C$-- HOA
What's special
Striking exteriorLarge welcoming foyerTwo-bedroom-plus-office main floorMain-floor laundryGenerous recreation areaExcellent storageHardie board exterior
- 19 days
- 12
- 0
Zillow last checked:
Listing updated:
Listed by:
Katrina Watycha, Associate,
Real Estate Professionals Inc.
Source: courtesy of Pillar9 System,MLS®#: A2343020 Originating MLS®#: Calgary
Originating MLS®#: CalgaryFacts & features
Interior
Bedrooms & bathrooms
- Bedrooms: 4
- Bathrooms: 4
- Full bathrooms: 3
- 1/2 bathrooms: 1
Bedroom
- Level: Main
- Dimensions: 10`8" x 12`7"
Other
- Level: Main
- Dimensions: 14`7" x 12`0"
Bedroom
- Level: Lower
- Dimensions: 14`1" x 15`3"
Bedroom
- Level: Lower
- Dimensions: 14`1" x 14`5"
Other
- Level: Main
- Dimensions: 6`1" x 5`2"
Other
- Level: Main
- Dimensions: 10`4" x 5`1"
Other
- Level: Lower
- Dimensions: 9`3" x 5`0"
Other
- Level: Main
- Dimensions: 14`6" x 10`8"
Den
- Level: Lower
- Dimensions: 9`4" x 8`10"
Foyer
- Level: Main
- Dimensions: 21`1" x 11`1"
Game room
- Level: Lower
- Dimensions: 37`10" x 22`10"
Kitchen
- Level: Main
- Dimensions: 11`0" x 14`1"
Laundry
- Level: Main
- Dimensions: 7`4" x 5`4"
Living room
- Level: Main
- Dimensions: 23`7" x 33`0"
Office
- Level: Main
- Dimensions: 10`8" x 8`2"
Walk in closet
- Level: Main
- Dimensions: 10`8" x 5`7"
Heating
- Forced Air, Natural Gas
Cooling
- None
Appliances
- Included: Dishwasher, Garage Control(s), Humidifier, Range Hood, Tankless Water Heater
- Laundry: Main Level
Features
- Chandelier, Closet Organizers, Double Vanity, Kitchen Island, No Animal Home, Open Floorplan, Pantry, Quartz Counters, Storage, Tankless Hot Water, Walk-In Closet(s)
- Flooring: Carpet, Ceramic Tile
- Windows: Vinyl Windows
- Basement: Full
- Number of fireplaces: 1
- Fireplace features: Electric, Glass Doors
Interior area
- Total interior livable area: 1,705 sqft
- Finished area above ground: 1,705
- Finished area below ground: 1,557
Video & virtual tour
Property
Parking
- Total spaces: 3
- Parking features: Garage - Attached
- Attached garage spaces: 3
Features
- Levels: One
- Stories: 1
- Entry location: Ground
- Patio & porch: Deck
- Exterior features: Private Yard
- Fencing: None
- Has view: Yes
- Frontage length: 6.63M 21`9"
Lot
- Size: 0.37 Acres
- Features: Cul-De-Sac, Pie Shaped Lot, Views
Details
- Parcel number: 103990631
- Zoning: CERA
Construction
Type & style
- Home type: SingleFamily
- Architectural style: Bungalow
- Property subtype: Single Family Residence
Materials
- Wood Frame
- Foundation: Concrete Perimeter
- Roof: Asphalt Shingle
Condition
- New construction: Yes
- Year built: 2024
Details
- Builder name: Volki Constructions Ltd.
Utilities & green energy
- Sewer: Public Sewer
- Water: Public
Community & HOA
Community
- Features: Park, Sidewalks, Street Lights
- Subdivision: Redtail Rise
HOA
- Has HOA: No
Location
- Region: High River
Financial & listing details
- Price per square foot: C$660/sqft
- Date on market: 9/5/2026
- Date available: 10/16/2026
- Inclusions: 7000 credit for appliances
Price history
Price history is unavailable.
Public tax history
Tax history is unavailable.
Climate risks
Neighborhood: T0L
Nearby schools
GreatSchools rating
No schools nearby
We couldn't find any schools near this home.
- C$1,499,9004 bd3 ba1.9k sqft243 W Red Tail Rdg SE, High River, AB T1V0J8New Construction
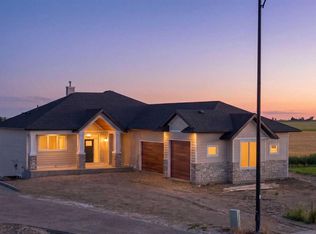
- C$750,0005 bd3 ba1.4k sqft315 NW Monterey Pl SE, High River, AB T1V0H6For Sale

- C$588,0003 bd3 ba1.7k sqft612 S Montgomery Close SE, High River, AB T1V0B7For Sale
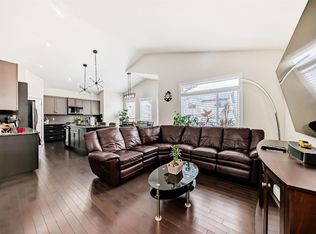
- C$700,0007 bd4 ba2.3k sqft1605 E Montgomery Way SE, High River, AB T1V0B8For Sale
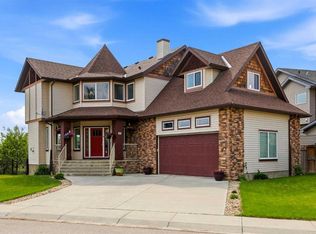
Similar homes
- C$1,499,9004 bd3 ba1.9k sqft243 W Red Tail Rdg SE, High River, AB T1V 0J8New ConstructionMLS ID #A2340391, Joe Kaler, Associate, Cir Realty. courtesy of Pillar9 System
- C$700,0007 bd4 ba2.3k sqft1605 E Montgomery Way SE, High River, AB T1V 0B8For SaleMLS ID #A2346753, Sundi Clark, Associate, Real Broker. courtesy of Pillar9 System
- C$919,9004 bd3 ba1.4k sqft204 E Monterey Bay SE, High River, AB T1V 0J7New Construction
 MLS ID #A2323940, Jim Ross, Associate Broker, Remax Southern Realty. courtesy of Pillar9 System
 - C$1,199,0004 bd3 ba1.9k sqft32126 Coal Trl W, Foothills County, AB T1V 0A1For Sale
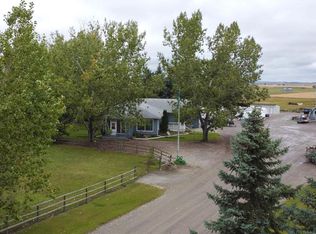 MLS ID #A2345507, Aaron Mouser, Associate, Re/Max Real Estate (Mountain View). courtesy of Pillar9 System
