Welcome to Montrose — High River’s premier new community where modern luxury meets everyday functionality. This fully finished bungalow delivers over 2,800 sq. ft. of professionally designed living space, combining elevated finishes, oversized windows, and a layout built for real life. Set on a sprawling 5,560 sq. ft corner lot, this home immediately stands apart with its commanding presence, oversized garage, and refined curb appeal. Inside, the main level offers 1,424 sq. ft. of open-concept living with soaring 9’ ceilings, wide-plank LVP flooring, and a bright, expansive layout designed to entertain effortlessly. The kitchen feels straight out of a designer showcase — quartz countertops, premium appliances, under-cabinet lighting, elevated tilework, an undermount sink, and exceptional storage all anchor the heart of the home. Every finish has been intentionally selected to create a clean, modern aesthetic with timeless appeal. This home features four large bedrooms plus a fifth bedroom or dedicated office space, making it ideal for growing families, multigenerational living, or professionals working from home. The primary retreat is a true escape, complete with custom built-ins in the walk-in closet and a spa-inspired ensuite featuring a fully tiled glass shower and deep soaker tub. Downstairs, the fully developed lower level offers an additional 1,379 sq. ft. with oversized windows that flood the space with natural light — creating a lower level that feels anything but below grade. A massive family room with a built-in wet bar becomes the ultimate entertaining zone, surrounded by three additional bedrooms and endless flexibility. Additional highlights include two fireplaces, a spacious laundry room, full concrete steps, a 12’ x 10’ deck, and an oversized 20’11” x 23’2” garage designed to accommodate larger vehicles, storage, or workshop space.
For sale
C$775,000
315 NW Monterey Pl SE, High River, AB T1V 0H6
5beds
1,424sqft
Single Family Residence
Built in 2024
5,662 Square Feet Lot
$-- Zestimate®
C$544/sqft
C$-- HOA
What's special
Fully finished bungalowOversized windowsCommanding presenceOversized garageRefined curb appealWide-plank lvp flooringQuartz countertops
- 6 days |
- 5 |
- 0 |
Zillow last checked:
Listing updated:
Listed by:
Wiktor Boraczuk, Associate,
Real Broker
Source: courtesy of Pillar9 System,MLS®#: A2335620 Originating MLS®#: Calgary
Originating MLS®#: CalgaryFacts & features
Interior
Bedrooms & bathrooms
- Bedrooms: 5
- Bathrooms: 3
- Full bathrooms: 3
Bedroom
- Level: Main
- Dimensions: 10`2" x 10`3"
Other
- Level: Main
- Dimensions: 12`8" x 15`6"
Bedroom
- Level: Basement
- Dimensions: 13`2" x 11`0"
Bedroom
- Level: Basement
- Dimensions: 10`1" x 13`9"
Bedroom
- Level: Basement
- Dimensions: 13`2" x 9`8"
Other
- Level: Main
- Dimensions: 8`3" x 5`0"
Other
- Level: Basement
- Dimensions: 8`2" x 5`0"
Other
- Level: Main
- Dimensions: 14`1" x 11`8"
Dining room
- Level: Main
- Dimensions: 9`9" x 12`7"
Flex space
- Level: Basement
- Dimensions: 12`0" x 6`8"
Foyer
- Level: Main
- Dimensions: 7`10" x 9`1"
Other
- Level: Basement
- Dimensions: 11`11" x 9`6"
Game room
- Level: Basement
- Dimensions: 20`6" x 22`4"
Kitchen
- Level: Main
- Dimensions: 13`4" x 12`3"
Laundry
- Level: Main
- Dimensions: 6`11" x 10`1"
Living room
- Level: Main
- Dimensions: 12`4" x 15`7"
Walk in closet
- Level: Basement
- Dimensions: 10`7" x 7`9"
Heating
- Forced Air
Cooling
- None
Appliances
- Included: Built-In Gas Range, Built-In Oven, Dishwasher, Dryer, Garage Control(s), Microwave, Refrigerator, Washer
- Laundry: Main Level
Features
- Bar, Closet Organizers, High Ceilings, Kitchen Island, No Animal Home, No Smoking Home, Open Floorplan, Pantry, Storage, Walk-In Closet(s)
- Flooring: Carpet
- Windows: Vinyl Windows, Window Coverings
- Basement: Full
- Number of fireplaces: 2
- Fireplace features: Electric
Interior area
- Total interior livable area: 1,424 sqft
- Finished area above ground: 1,424
- Finished area below ground: 1,379
Property
Parking
- Total spaces: 4
- Parking features: Double Garage Attached
- Attached garage spaces: 2
Features
- Levels: One
- Stories: 1
- Patio & porch: Deck
- Exterior features: Private Entrance, Private Yard
- Fencing: Fenced
- Frontage length: 14.65M 48`1"
Lot
- Size: 5,662 Square Feet
- Features: Corner Lot, Cul-De-Sac, Lawn, Private
Details
- Parcel number: 103990936
- Zoning: TND
Construction
Type & style
- Home type: SingleFamily
- Architectural style: Bungalow
- Property subtype: Single Family Residence
Materials
- Stone, Vinyl Siding, Wood Frame
- Foundation: Concrete Perimeter
- Roof: Asphalt
Condition
- New construction: No
- Year built: 2024
Community & HOA
Community
- Features: Park, Playground, Sidewalks, Street Lights
- Subdivision: Montrose
HOA
- Has HOA: No
Location
- Region: High River
Financial & listing details
- Price per square foot: C$544/sqft
- Date on market: 8/7/2026
- Inclusions: NA
Price history
Price history is unavailable.
Public tax history
Tax history is unavailable.
Climate risks
Neighborhood: T1V
Nearby schools
GreatSchools rating
No schools nearby
We couldn't find any schools near this home.
- C$919,9004 bd3 ba1.3k sqft204 E Monterey Bay SE, High River, AB T1V0J7New Construction

- C$725,0007 bd4 ba2.3k sqft1605 E Montgomery Way SE, High River, AB T1V0B8For Sale
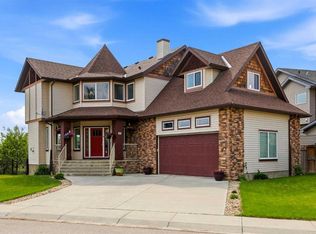
- C$645,0003 bd3 ba1.7k sqft1714 W Montgomery Gate SE, High River, AB T1V0H6For Sale
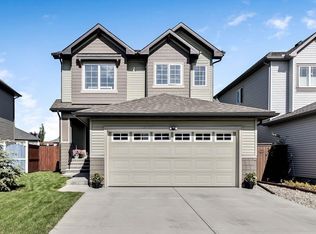
- C$608,8883 bd3 ba1.7k sqft612 S Montgomery Close SE, High River, AB T1V0B7For Sale
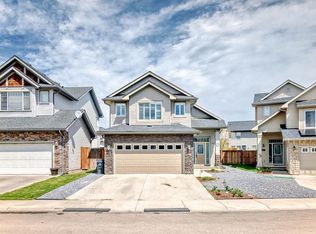
- C$1,149,9004 bd4 ba1.7k sqft232 W Red Tail Rdg SE, High River, AB T1V0J8New Construction
- C$434,9003 bd3 ba1.3k sqft351 SE Monteith Dr SE #74, High River, AB T1V0E9New Construction
- C$699,9003 bd3 ba1.9k sqft310 S Montrose Cres SE, High River, AB T1V0L1New Construction
- C$499,2003 bd3 ba1.2k sqft115 E Montane Link SE, High River, AB T1V0K8New Construction
Similar homes
- C$645,0003 bd3 ba1.7k sqft1714 W Montgomery Gate SE, High River, AB T1V 0H6For SaleMLS ID #A2328177, Virgil Green, Associate, Royal Lepage Solutions. courtesy of Pillar9 System
- C$919,9004 bd3 ba1.3k sqft204 E Monterey Bay SE, High River, AB T1V 0J7New ConstructionMLS ID #A2323940, Jim Ross, Associate Broker, Remax Southern Realty. courtesy of Pillar9 System
- C$769,9003 bd3 ba1.5k sqft2170 E High Country Rise NW, High River, AB T1V 0E2For Sale
 MLS ID #A2333039, Jim Ross, Associate Broker, Remax Southern Realty. courtesy of Pillar9 System
 - C$780,0004 bd3 ba1.6k sqft1924 W Riverside Dr NW, High River, AB T1V 0A3For Sale
 MLS ID #A2318073, Mel Star, Associate, Re/Max House Of Real Estate. courtesy of Pillar9 System
 - C$608,8883 bd3 ba1.7k sqft612 S Montgomery Close SE, High River, AB T1V 0B7For SaleMLS ID #A2293601, Gene Yamada, Associate Broker, Royal Lepage Solutions. courtesy of Pillar9 System
- C$699,9003 bd3 ba1.9k sqft310 S Montrose Cres SE, High River, AB T1V 0L1New ConstructionMLS ID #A2320083, Danny James, Associate, Real Broker. courtesy of Pillar9 System
- C$739,9004 bd4 ba2.1k sqft1120 SW High Country Dr NW, High River, AB T1V 1E2For SaleMLS ID #A2321426, Barry Harvey, Associate, Royal Lepage Solutions. courtesy of Pillar9 System
- C$649,9004 bd4 ba2k sqft718 S Hampshire Cv NE, High River, AB T1V 0E6For SaleMLS ID #A2331590, Carolyn Watson, Associate, Nineteen 88 Real Estate. courtesy of Pillar9 System
- C$649,9004 bd3 ba1.4k sqft443 E Riverside Grn NW, High River, AB T1V 2B6For SaleMLS ID #A2331580, Cheryl Walker Harper, Associate, Century 21 Foothills Real Estate. courtesy of Pillar9 System
- C$610,0004 bd3 ba1.1k sqft1305 N 10th Ave SE, High River, AB T1V 1L4For SaleMLS ID #A2307399, Serge Kozunitii, Associate, Town Residential. courtesy of Pillar9 System
- C$1,149,9004 bd4 ba1.7k sqft232 W Red Tail Rdg SE, High River, AB T1V 0J8New ConstructionMLS ID #A2326536, Katrina Watycha, Associate, Real Estate Professionals Inc.. courtesy of Pillar9 System
- C$649,9004 bd3 ba1.4k sqft443 Riverside Grn NW, High River, AB T1V 2B6For SaleCentury 21 Canada
- C$599,9003 bd3 ba1.3k sqft1018 S 10th Ave SE, High River, AB T1V 1L3For SaleMLS ID #A2328704, Melissa Juneau, Associate, Cir Realty. courtesy of Pillar9 System
- C$655,0003 bd3 ba1.1k sqft408 SW Lineham Acres Bay NW, High River, AB T1V 1T3For SaleMLS ID #A2319000, Paul Brennand, Associate, Cir Realty. courtesy of Pillar9 System
- C$599,9994 bd3 ba1.2k sqft206 S Highwood Village Pl NW, High River, AB T1V 1V9For SaleMLS ID #A2315926, Ryan Sexton, Associate, Re/Max Complete Realty. courtesy of Pillar9 System
- C$634,9003 bd3 ba1.9k sqft732 S Hampton Hills Dr NE, High River, AB T1V 0E6For SaleMLS ID #A2317862, Shawn Kennedy, Associate, Re/Max Realty Professionals. courtesy of Pillar9 System
- C$514,9004 bd2 ba1.3k sqft1001 E 17th St SE, High River, AB T1V 1P9For SaleMLS ID #A2325268, Joshua Torrence, Associate Broker, Century 21 Foothills Real Estate. courtesy of Pillar9 System
- C$499,2003 bd3 ba1.2k sqft115 E Montane Link SE, High River, AB T1V 0K8New ConstructionMLS ID #A2287499, Danny James, Associate, Real Broker. courtesy of Pillar9 System
- C$530,0003 bd3 ba1.8k sqft210 S Highwood Village Pl NW, High River, AB T1V 1V9For SaleMLS ID #A2332168, Sundi Clark, Associate, Real Broker. courtesy of Pillar9 System
- C$760,0005 bd3 ba1.5k sqft148 W Cimarron Park Cir, Okotoks, AB T1S 2L6For SaleMLS ID #A2319137, Jacky Van Der Ven, Associate, Cir Realty. courtesy of Pillar9 System
