Ready to move in! Introducing the Exciting New Construction by Jenga Homes! Located in the charming Villas of Monteith community. Let's explore the remarkable features of this beautiful home. The main floor welcomes you with an airy and open concept design, creating a spacious and inviting atmosphere. The kitchen is a showstopper, equipped with elegant quartz countertops, a trendy backsplash, and a convenient island, perfect for all your culinary adventures. Adjacent to the kitchen, you'll find a delightful balcony where you can enjoy your morning coffee or host evening BBQs, made even easier with a natural gas hook up. This dwelling boasts three well-appointed bedrooms on the upper level, accompanied by three and a half baths, ensuring utmost comfort and convenience for you and your family. To add to the convenience, there's an upstairs laundry area, making your daily routines even more effortless. The primary bedroom is a luxurious retreat, featuring a lavish four-piece ensuite and a generously sized walk-in closet, offering both style and practicality. The kitchen itself is a sight to behold, with sleek white solid cabinet doors and a corner pantry, providing ample storage space for all your culinary needs. Entertaining guests while whipping up delicious meals becomes a joy, as the cozy living room creates a welcoming ambiance for everyone to enjoy. Unit has a walkout basement. Living in this community comes with added perks, as lawn maintenance and snow removal are taken care of for you, allowing you to focus on the more enjoyable aspects of life. Embrace the comfort and convenience of your new home in the Villas of Monteith facing the pond. Your dream lifestyle awaits!
New construction
C$434,900
351 SE Monteith Dr SE #74, High River, AB T1V 0E9
3beds
1,380sqft
Townhouse
Built in 2025
-- sqft lot
$-- Zestimate®
C$315/sqft
C$417/mo HOA
What's special
Elegant quartz countertopsTrendy backsplashConvenient islandDelightful balconyThree well-appointed bedroomsUpstairs laundry areaLavish four-piece ensuite
- 188 days |
- 15 |
- 0 |
Zillow last checked:
Listing updated:
Listed by:
Waithera Mwangi, Associate,
Ace Realty
Source: courtesy of Pillar9 System,MLS®#: A2284045 Originating MLS®#: Calgary
Originating MLS®#: CalgaryFacts & features
Interior
Bedrooms & bathrooms
- Bedrooms: 3
- Bathrooms: 3
- Full bathrooms: 2
- 1/2 bathrooms: 1
Bedroom
- Level: Second
- Dimensions: 9`5" x 10`2"
Bedroom
- Level: Second
- Dimensions: 9`4" x 9`10"
Other
- Level: Second
- Dimensions: 15`10" x 10`0"
Other
- Level: Main
- Dimensions: 2`9" x 7`0"
Other
- Level: Second
- Dimensions: 5`0" x 9`8"
Other
- Level: Second
- Dimensions: 6`5" x 5`8"
Other
- Level: Main
- Dimensions: 5`7" x 5`0"
Kitchen
- Level: Main
- Dimensions: 9`7" x 9`0"
Laundry
- Level: Second
- Dimensions: 3`4" x 3`3"
Other
- Level: Main
- Dimensions: 15`10" x 15`4"
Mud room
- Level: Main
- Dimensions: 4`0" x 5`9"
Walk in closet
- Level: Second
- Dimensions: 3`0" x 7`9"
Heating
- Forced Air
Cooling
- None
Appliances
- Included: Dishwasher, Electric Stove, Microwave, Microwave Hood Fan, Refrigerator, Tankless Water Heater
- Laundry: Laundry Room
Features
- Kitchen Island, Open Floorplan, Quartz Counters
- Flooring: Carpet, Ceramic Tile, Laminate
- Basement: Full
- Has fireplace: No
- Common walls with other units/homes: 2+ Common Walls
Interior area
- Total interior livable area: 1,380 sqft
Property
Parking
- Total spaces: 2
- Parking features: Parking Pad, Single Garage Attached, Attached Garage
- Attached garage spaces: 1
- Has uncovered spaces: Yes
Features
- Levels: Two,2 Storey
- Stories: 1
- Patio & porch: Balcony(s), Deck
- Exterior features: Balcony
- Fencing: Fenced,Partial
- Has view: Yes
Lot
- Features: Lawn, Low Maintenance Landscape, No Neighbours Behind, Paved, Street Lighting, Views
Details
- Parcel number: 103990472
- Zoning: TND
Construction
Type & style
- Home type: Townhouse
- Property subtype: Townhouse
Materials
- Concrete, Vinyl Siding, Wood Frame
- Foundation: Concrete Perimeter
- Roof: Asphalt Shingle
Condition
- New construction: Yes
- Year built: 2025
Community & HOA
Community
- Features: Sidewalks, Street Lights
- Subdivision: Monteith
HOA
- Has HOA: Yes
- Amenities included: Snow Removal, Visitor Parking
- Services included: Common Area Maintenance, Maintenance Grounds, Professional Management, Reserve Fund Contributions, Snow Removal, Trash
- HOA fee: C$417 monthly
Location
- Region: High River
Financial & listing details
- Price per square foot: C$315/sqft
- Date on market: 2/4/2026
- Inclusions: None
Price history
Price history is unavailable.
Public tax history
Tax history is unavailable.
Climate risks
Neighborhood: T1V
Nearby schools
GreatSchools rating
No schools nearby
We couldn't find any schools near this home.
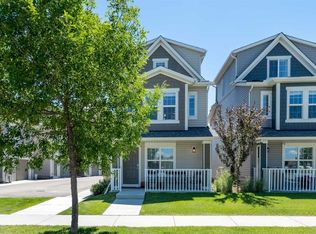
- C$434,9002 bd3 ba1.3k sqft1407 N 3rd St SE #17, High River, AB T1V0J9For Sale
- C$535,5003 bd3 ba1.7k sqft1230 S 3rd St SE #121, High River, AB T1V0G8New Construction

- C$456,7503 bd3 ba1.7k sqft1230 S 3rd St SE #101, High River, AB T1V0G8New Construction

- C$425,0003 bd3 ba1.3k sqft1407 S 3rd St SE #61, High River, AB T1V0J9For Sale

- C$699,9003 bd3 ba1.9k sqft310 S Montrose Cres SE, High River, AB T1V0L1New Construction
- C$499,2003 bd3 ba1.2k sqft115 E Montane Link SE, High River, AB T1V0K8New Construction
- C$725,0007 bd4 ba2.3k sqft1605 E Montgomery Way SE, High River, AB T1V0B8For Sale
- C$608,8883 bd3 ba1.7k sqft612 S Montgomery Close SE, High River, AB T1V0B7For Sale
Similar homes
- C$456,7503 bd3 ba1.7k sqft1230 S 3rd St SE #101, High River, AB T1V 0G8New ConstructionMLS ID #A2303117, Amanda Panchuk, Associate, Cir Realty. courtesy of Pillar9 System
- C$499,2003 bd3 ba1.2k sqft115 E Montane Link SE, High River, AB T1V 0K8New Construction
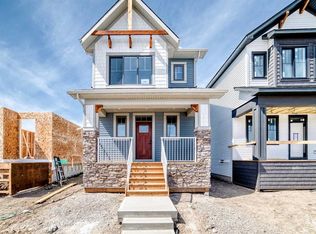 MLS ID #A2287499, Danny James, Associate, Real Broker. courtesy of Pillar9 System
 - C$425,0003 bd2 ba902 sqft2004 S 4th Ave SE, High River, AB T1V 1Z3For Sale
 MLS ID #A2330719, Anders Ellice, Associate, Century 21 Foothills Real Estate. courtesy of Pillar9 System
 - C$359,9003 bd2 ba1.3k sqft604 W 7th St NW, High River, AB T1V 2C8For Sale
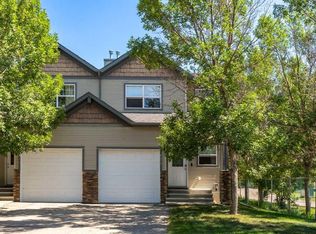 MLS ID #A2333034, Laura Stretch, Associate, Remax Southern Realty. courtesy of Pillar9 System
 - C$645,0003 bd3 ba1.7k sqft1714 W Montgomery Gate SE, High River, AB T1V 0H6For SaleMLS ID #A2328177, Virgil Green, Associate, Royal Lepage Solutions. courtesy of Pillar9 System
- C$608,8883 bd3 ba1.7k sqft612 S Montgomery Close SE, High River, AB T1V 0B7For SaleMLS ID #A2293601, Gene Yamada, Associate Broker, Royal Lepage Solutions. courtesy of Pillar9 System
- C$419,9002 bd3 ba1.1k sqft303 N De Foras Close NW, High River, AB T1V 1R2For SaleMLS ID #A2303515, Laura Stretch, Associate, Remax Southern Realty. courtesy of Pillar9 System
- C$599,9003 bd3 ba1.3k sqft1018 S 10th Ave SE, High River, AB T1V 1L3For SaleMLS ID #A2328704, Melissa Juneau, Associate, Cir Realty. courtesy of Pillar9 System
- C$530,0003 bd3 ba1.8k sqft210 S Highwood Village Pl NW, High River, AB T1V 1V9For SaleMLS ID #A2332168, Sundi Clark, Associate, Real Broker. courtesy of Pillar9 System
- C$520,0003 bd3 ba1.5k sqft1702 S Riverside Dr NW, High River, AB T1V 1W9For SaleMLS ID #A2329831, Varuni Dias Nagahawatta, Associate, Cir Realty. courtesy of Pillar9 System
- C$544,9003 bd3 ba1.1k sqft117 N 5th Ave SE, High River, AB T1V 1W3New ConstructionMLS ID #A2307229, Brandon Bulbuck, Associate, Century 21 Foothills Real Estate. courtesy of Pillar9 System
- C$320,0002 bd3 ba1.3k sqft1202 S Prairie Sound Dr NW, High River, AB T1V 2A3For SaleMLS ID #A2313099, Serge Kozunitii, Associate, Town Residential. courtesy of Pillar9 System
- C$515,0005 bd3 ba1.4k sqft917 E High Park Way NW, High River, AB T1V 2C7For SaleMLS ID #A2316643, Nick Salmon, Associate, Re/Max Complete Realty. courtesy of Pillar9 System
- C$560,0003 bd3 ba1.3k sqft1706 S 3rd Ave SE, High River, AB T1V 1Y3For SaleMLS ID #A2325905, Dena Truscott, Associate, Real Broker. courtesy of Pillar9 System
- C$549,0003 bd3 ba1.2k sqft104 W Riverside Pl NW, High River, AB T1V 1X3For SaleMLS ID #A2318973, Darren Metcalfe, Associate, Century 21 Foothills Real Estate. courtesy of Pillar9 System
- C$419,9003 bd3 ba1.4k sqft59 N Cimarron Vista Gdns, Okotoks, AB T1S 0G3For SaleMLS ID #A2313570, Tyler Remington, Associate, Real Broker. courtesy of Pillar9 System
- C$284,9002 bd2 ba1k sqft302 E Sunrise Ter NE, High River, AB T1V 0C3For SaleMLS ID #A2312582, Julie Parry, Associate, Re/Max First. courtesy of Pillar9 System
- C$379,0002 bd3 ba1.2k sqft50 SW Westland Rd #406, Okotoks, AB T1S 2G4For SaleMLS ID #A2335170, Carlin Lutzer, Associate, Cir Realty. courtesy of Pillar9 System
- C$559,9003 bd3 ba1.2k sqft601 E Riverside Dr NW, High River, AB T1V 1S8For SaleMLS ID #A2317676, Alana Williamson, Associate, Century 21 Foothills Real Estate. courtesy of Pillar9 System
- C$559,9003 bd3 ba1.2k sqft601 Riverside Dr NW, High River, AB T1V 1S8For SaleCentury 21 Canada
