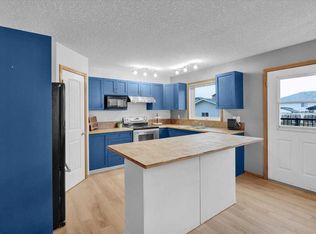
FULLY RENOVATED | TURNKEY TOWNHOME | NEW FURNACE (2024) | NEW APPLIANCES | ATTACHED GARAGE | Welcome to this beautifully updated 2 BED + 2.5 BATH townhome in the vibrant and family-friendly community of Prairie Sound in High River! Whether you're a first-time homebuyer, small family, or savvy investor, this move-in ready home offers incredible value and modern comfort. Recently RENOVATED FROM TOP TO BOTTOM, this home features: Brand New Furnace (2024) Stainless Steel Appliances (2024) Modern Fixtures, and Stylish Finishes Throughout Step inside to discover a bright and functional layout designed for everyday living and entertaining. The spacious living room welcomes you with natural light and flows effortlessly into the dining area and updated kitchen. The kitchen is a standout, offering ample maple cabinetry, plenty of counter space, a raised breakfast bar, pantry, and a cozy breakfast nook that opens to your large private balcony – perfect for BBQs and summer lounging. Upstairs, you’ll find two large bedrooms, each with its own private ensuite and generous walk-in closet – ideal for roommates or a growing family. A versatile bonus room at the top of the stairs makes a great home office, playroom, or TV lounge. Convenient upper-level laundry and a spacious linen closet complete the upper floor. The unfinished basement offers endless possibilities – create your dream home gym, hobby space, or additional living area. Enjoy the comfort and security of your oversized attached single garage, insulated and drywalled, with plenty of extra storage. Additional parking is available on the driveway, street, and nearby visitor stalls. Prairie Sound is a well-maintained complex located steps from walking paths, Highwood Golf Course, Notre Dame Collegiate, playgrounds, a pump track, and a splash park. You’re also minutes from shopping and all the amenities High River has to offer. This fully updated home combines style, space, and affordability in one of High River’s most desirable communities. Quick possession available – don’t miss your chance to make this beautifully renovated townhouse your new home!
For sale
C$320,000
1202 S Prairie Sound Dr NW, High River, AB T1V 2A3
2beds
1,351sqft
Townhouse
Built in 2006
1,742 Square Feet Lot
$-- Zestimate®
C$237/sqft
C$380/mo HOA
What's special
- 67 days |
- 12 |
- 0 |
Zillow last checked:
Listing updated:
Listed by:
Serge Kozunitii, Associate,
Town Residential
Source: courtesy of Pillar9 System,MLS®#: A2313099 Originating MLS®#: Calgary
Originating MLS®#: CalgaryFacts & features
Interior
Bedrooms & bathrooms
- Bedrooms: 2
- Bathrooms: 3
- Full bathrooms: 2
- 1/2 bathrooms: 1
Bedroom
- Level: Second
- Dimensions: 11`11" x 9`11"
Other
- Level: Second
- Dimensions: 12`1" x 11`11"
Other
- Level: Main
- Dimensions: 5`10" x 2`10"
Other
- Level: Second
- Dimensions: 7`0" x 6`3"
Other
- Level: Second
- Dimensions: 6`9" x 4`11"
Dining room
- Level: Main
- Dimensions: 10`3" x 6`11"
Flex space
- Level: Second
- Dimensions: 7`8" x 7`5"
Kitchen
- Level: Main
- Dimensions: 17`10" x 10`10"
Laundry
- Level: Second
- Dimensions: 2`11" x 2`11"
Living room
- Level: Main
- Dimensions: 12`6" x 10`5"
Storage
- Level: Basement
- Dimensions: 17`1" x 9`4"
Walk in closet
- Level: Second
- Dimensions: 6`8" x 4`7"
Walk in closet
- Level: Second
- Dimensions: 11`8" x 4`8"
Heating
- Forced Air, Natural Gas
Cooling
- Sep. HVAC Units
Appliances
- Included: Dishwasher, Dryer, Electric Stove, Microwave, Microwave Hood Fan, Refrigerator, Washer
- Laundry: In Unit, Upper Level
Features
- Ceiling Fan(s), No Smoking Home, Pantry, Quartz Counters, Storage
- Flooring: Carpet, Ceramic Tile
- Windows: Window Coverings
- Basement: Partial
- Has fireplace: No
- Common walls with other units/homes: 2+ Common Walls
Interior area
- Total interior livable area: 1,351 sqft
Property
Parking
- Total spaces: 2
- Parking features: Single Garage Attached, Attached Garage
- Attached garage spaces: 1
Features
- Levels: Two,2 Storey
- Stories: 1
- Entry location: Ground
- Patio & porch: Front Porch
- Exterior features: Balcony, Garden, Private Yard
- Fencing: Fenced
Lot
- Size: 1,742 Square Feet
- Features: Front Yard
Details
- Zoning: NCD
Construction
Type & style
- Home type: Townhouse
- Property subtype: Townhouse
Materials
- Vinyl Siding
- Foundation: Concrete Perimeter
- Roof: Asphalt Shingle
Condition
- New construction: No
- Year built: 2006
Community & HOA
Community
- Features: None
- Subdivision: Highwood Village
HOA
- Has HOA: Yes
- Amenities included: None
- Services included: Common Area Maintenance, Insurance, Professional Management, Reserve Fund Contributions, Snow Removal
- HOA fee: C$380 monthly
Location
- Region: High River
Financial & listing details
- Price per square foot: C$237/sqft
- Date on market: 5/20/2026
- Inclusions: None
Serge Kozunitii, Associate
Serge Kozunitii, Associate
By pressing Contact Agent, you agree that the real estate professional identified above may call/text you about your search, which may involve use of automated means and pre-recorded/artificial voices. You don't need to consent as a condition of buying any property, goods, or services. Message/data rates may apply. You also agree to our Terms of Use. Zillow does not endorse any real estate professionals. We may share information about your recent and future site activity with your agent to help them understand what you're looking for in a home.
Price history
Price history is unavailable.
Public tax history
Tax history is unavailable.
Climate risks
Neighborhood: T1V
Nearby schools
GreatSchools rating
No schools nearby
We couldn't find any schools near this home.
- C$525,0005 bd3 ba1.4k sqft917 E High Park Way NW, High River, AB T1V2C7For Sale
- C$385,0003 bd3 ba1.2k sqft1616 S High Country Dr NW, High River, AB T1V1X7For Sale

- C$599,9994 bd3 ba1.2k sqft206 S Highwood Village Pl NW, High River, AB T1V1V9For Sale

- C$499,0004 bd4 ba1.8k sqft1406 SW High Country Dr NW, High River, AB T1V1V9For Sale

- C$559,9003 bd3 ba1.2k sqft601 Riverside Dr NW, High River, AB T1V1S8For Sale
- C$559,9003 bd3 ba1.2k sqft601 E Riverside Dr NW, High River, AB T1V1S8For Sale
- C$780,0004 bd3 ba1.6k sqft1924 W Riverside Dr NW, High River, AB T1V0A3For Sale
- C$749,0003 bd3 ba2.3k sqft1217 N High Country Dr NW, High River, AB T1V1E2For Sale
Similar homes
- C$385,0003 bd3 ba1.2k sqft1616 S High Country Dr NW, High River, AB T1V 1X7For SaleMLS ID #A2329949, Aaron Mouser, Associate, Re/Max Real Estate (Mountain View). courtesy of Pillar9 System
- C$284,9002 bd2 ba1k sqft302 E Sunrise Ter NE, High River, AB T1V 0C3For Sale
 MLS ID #A2312582, Julie Parry, Associate, Re/Max First. courtesy of Pillar9 System
 - C$278,0003 bd2 ba1.1k sqft108 E Sunrise Ter NE, High River, AB T1V 0C2For Sale
 MLS ID #A2328251, Sundi Clark, Associate, Real Broker. courtesy of Pillar9 System
 - C$267,5002 bd2 ba1k sqft349 W Sunrise Ter NE, High River, AB T1V 0C4For Sale
 MLS ID #A2307679, Nick Salmon, Associate, Re/Max Complete Realty. courtesy of Pillar9 System
 - C$319,9003 bd1 ba1.1k sqft28 S Riley St NE, High River, AB T1V 1G5For SaleMLS ID #A2320053, Ernest Gardy, Associate, Re/Max House Of Real Estate. courtesy of Pillar9 System
- C$227,9002 bd2 ba1k sqft321 W Sunrise Ter NE, High River, AB T1V 0C3For SaleMLS ID #A2323929, Sundi Clark, Associate, Real Broker. courtesy of Pillar9 System
- C$429,9002 bd3 ba1.1k sqft303 N De Foras Close NW, High River, AB T1V 1R2For SaleMLS ID #A2303515, Laura Stretch, Associate, Remax Southern Realty. courtesy of Pillar9 System
- C$399,9002 bd2 ba1.2k sqft410 S 7th St SW #101, High River, AB T1V 1B7For SaleMLS ID #A2314811, Jim Ross, Associate Broker, Remax Southern Realty. courtesy of Pillar9 System
- C$295,0004 bd2 ba1.1k sqft107 E Elm Pl #113, Okotoks, AB T1S 1J1For SaleMLS ID #A2327584, Drew Flemmer, Associate, Century 21 Masters. courtesy of Pillar9 System
- C$324,9003 bd2 ba1.4k sqft7 E Westland Rd #2, Okotoks, AB T1S 1Z1For SaleMLS ID #A2293695, Vadim Yalovitser, Associate, Century 21 Bamber Realty Ltd.. courtesy of Pillar9 System
- C$317,9002 bd2 ba865 sqft92 W Crystal Shores Rd #3102, Okotoks, AB T1S 2M8For SaleMLS ID #A2331282, Chris Podesky, Associate, Re/Max Complete Realty. courtesy of Pillar9 System
- C$279,9002 bd2 ba1.5k sqft7 NW Westland Rd #42, Okotoks, AB T1S 1Z1For SaleMLS ID #A2323198, Big John Peterson, Associate, Re/Max Realty Professionals. courtesy of Pillar9 System
- C$295,0004 bd2 ba1.1k sqft107 Elm Pl #113, Okotoks, AB T1S 1J1For SaleCentury 21 Canada
- C$415,0002 bd1 ba1.1k sqft211 N Baker Creek Pl SW, High River, AB T1V 1V6For SaleMLS ID #A2320817, John Seacrist, Associate, Century 21 Foothills Real Estate. courtesy of Pillar9 System
- C$415,0002 bd1 ba1.1k sqft211 Baker Creek Pl SW, High River, AB T1V 1V6For SaleCentury 21 Canada
- C$260,0003 bd2 ba1.3k sqft24 Homestead Way SE, High River, AB T1V 1J7For SaleMLS ID #A2321863, Michelle Plach, Broker, Honestdoor Inc.. courtesy of Pillar9 System
- C$353,0002 bd2 ba1k sqft200 E Community Way #2105, Okotoks, AB T1S 2L2For SaleMLS ID #A2329803, Cory Gutowski, Associate, Maxwell Canyon Creek. courtesy of Pillar9 System
- C$349,0002 bd2 ba1k sqft12 N Cimarron Cmn #2307, Okotoks, AB T1S 2G1For SaleMLS ID #A2315381, Tj Hart-Anderson, Associate, Re/Max Complete Realty. courtesy of Pillar9 System
- C$374,9004 bd3 ba1.2k sqft105 N Drake Landing Cmn #43, Okotoks, AB T1S 0C9For SaleMLS ID #A2315297, Brian Skinner, Associate, Re/Max Real Estate (Mountain View). courtesy of Pillar9 System
- C$324,9003 bd2 ba1.4k sqft7 Westland Rd #2, Okotoks, AB T1S 1Z1For SaleCentury 21 Canada
