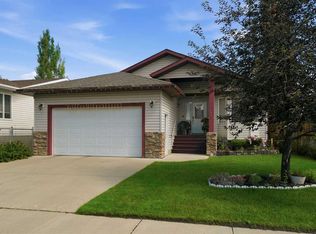
Welcome to refined small-town living in the sought-after community of Hampton Hills in High River. Backing directly onto lush greenspace, this fully finished home offers privacy, beautiful views, and a peaceful setting while keeping you close to everyday amenities. The main floor showcases a bright, open layout with 9-foot ceilings, sleek hardwood floors, and an inviting living room centred around a striking stone fireplace. The adjoining dining area provides seamless access to a spacious deck with a gas line for your BBQ, making outdoor entertaining effortless. The gourmet kitchen features white quartz countertops, stainless steel appliances, a gas stove, and a convenient walk-through pantry. A generous mudroom with built-in shelving and a stylish 2-piece powder room complete the main level. Upstairs, comfort and function come together with a versatile bonus room featuring vaulted ceilings, two well-sized bedrooms, and an upper-level laundry room. The primary suite is a relaxing retreat with a large walk-in closet and a luxurious 5-piece ensuite complete with a deep soaker tub, dual granite vanities, and elegant finishes. The fully finished basement adds even more living space with a spacious recreation room, a fourth bedroom ideal for guests or a home office, and a beautifully updated 3-piece bathroom with a new walk-in shower. Recent upgrades include Gemstone lights and a garage heater. Ideally located near shopping, schools, dining, parks, and pathways, Hampton Hills also offers convenient access to Calgary and Okotoks. Book your private showing today and experience everything this exceptional home has to offer.
For sale
C$649,900
718 S Hampshire Cv NE, High River, AB T1V 0E6
4beds
2,063sqft
Single Family Residence
Built in 2017
435 Square Feet Lot
$-- Zestimate®
C$315/sqft
C$-- HOA
What's special
Beautiful viewsBright open layoutSleek hardwood floorsStriking stone fireplaceAdjoining dining areaGourmet kitchenWhite quartz countertops
- 28 days |
- 21 |
- 2 |
Zillow last checked:
Listing updated:
Listed by:
Carolyn Watson, Associate,
Nineteen 88 Real Estate
Source: courtesy of Pillar9 System,MLS®#: A2331590 Originating MLS®#: Calgary
Originating MLS®#: CalgaryFacts & features
Interior
Bedrooms & bathrooms
- Bedrooms: 4
- Bathrooms: 4
- Full bathrooms: 3
- 1/2 bathrooms: 1
Bedroom
- Level: Second
- Dimensions: 10`3" x 11`1"
Bedroom
- Level: Second
- Dimensions: 11`0" x 10`1"
Other
- Level: Second
- Dimensions: 14`6" x 13`6"
Bedroom
- Level: Lower
- Dimensions: 11`7" x 12`11"
Other
- Level: Main
Other
- Level: Second
Other
- Level: Lower
Other
- Level: Second
Bonus room
- Level: Second
- Dimensions: 15`0" x 15`4"
Dining room
- Level: Main
- Dimensions: 13`0" x 6`0"
Foyer
- Level: Main
- Dimensions: 5`8" x 8`6"
Game room
- Level: Lower
- Dimensions: 13`7" x 21`7"
Kitchen
- Level: Main
- Dimensions: 13`9" x 16`4"
Laundry
- Level: Second
- Dimensions: 7`7" x 5`5"
Living room
- Level: Main
- Dimensions: 11`3" x 14`3"
Storage
- Level: Lower
- Dimensions: 10`4" x 11`0"
Heating
- Forced Air
Cooling
- Central Air
Appliances
- Included: Dishwasher, Dryer, Garage Control(s), Gas Stove, Humidifier, Range Hood, Refrigerator, Washer
- Laundry: Upper Level
Features
- Granite Counters, High Ceilings, Kitchen Island, No Animal Home, No Smoking Home, Pantry, Walk-In Closet(s)
- Flooring: Carpet, Ceramic Tile, Hardwood, Vinyl
- Windows: Vinyl Windows, Window Coverings
- Basement: Full
- Number of fireplaces: 1
- Fireplace features: Gas
Interior area
- Total interior livable area: 2,063 sqft
- Finished area above ground: 2,063
- Finished area below ground: 796
Video & virtual tour
Property
Parking
- Total spaces: 4
- Parking features: Concrete, Double Garage Attached, Heated Garage
- Attached garage spaces: 2
- Has uncovered spaces: Yes
Features
- Levels: Two,2 Storey
- Stories: 1
- Patio & porch: Deck
- Exterior features: BBQ gas line, Other
- Fencing: Fenced
- Has view: Yes
- Frontage length: 7.29M 23`11"
Lot
- Size: 435 Square Feet
- Features: Back Yard, Cul-De-Sac, Few Trees, Level, Low Maintenance Landscape, No Neighbours Behind, Pie Shaped Lot, Views
Details
- Parcel number: 103991280
- Zoning: TND
Construction
Type & style
- Home type: SingleFamily
- Property subtype: Single Family Residence
Materials
- Vinyl Siding, Wood Frame
- Foundation: Concrete Perimeter
- Roof: Asphalt Shingle
Condition
- New construction: No
- Year built: 2017
Community & HOA
Community
- Features: Park, Playground, Sidewalks, Street Lights
- Subdivision: Hampton Hills
HOA
- Has HOA: No
Location
- Region: High River
Financial & listing details
- Price per square foot: C$315/sqft
- Date on market: 7/23/2026
- Inclusions: Garage Heater
Price history
Price history is unavailable.
Public tax history
Tax history is unavailable.
Climate risks
Neighborhood: T1V
Nearby schools
GreatSchools rating
No schools nearby
We couldn't find any schools near this home.
- C$634,9003 bd3 ba1.9k sqft732 S Hampton Hills Dr NE, High River, AB T1V0E6For Sale

- C$684,8002 bd2 ba1.3k sqft881 S Hampshire Cres, High River, AB T1V0E5New Construction
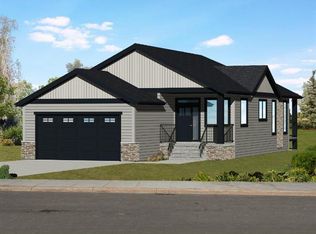
- C$799,9004 bd3 ba1.5k sqft809 N Hampshire Cres NE, High River, AB T1V0E3New Construction
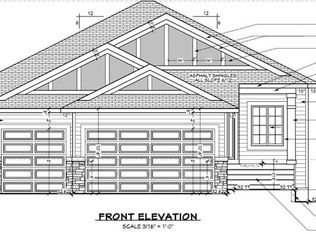
- C$799,9003 bd3 ba2.2k sqft813 N Hampshire Cres NE, High River, AB T1V0E3New Construction

- C$284,9002 bd2 ba1k sqft302 E Sunrise Ter NE, High River, AB T1V0C3For Sale
- C$227,9002 bd2 ba1k sqft321 W Sunrise Ter NE, High River, AB T1V0C3For Sale
- C$278,0003 bd2 ba1.1k sqft108 E Sunrise Ter NE, High River, AB T1V0C2For Sale
- C$315,0001 bd2 ba809 sqft104 E Sunvale Cres NE, High River, AB T1V0E8For Sale
Similar homes
- C$645,0003 bd3 ba1.7k sqft1714 W Montgomery Gate SE, High River, AB T1V 0H6For Sale
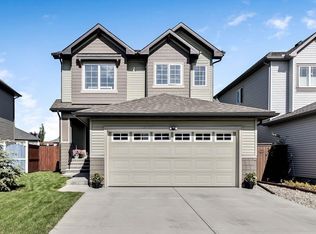 MLS ID #A2328177, Virgil Green, Associate, Royal Lepage Solutions. courtesy of Pillar9 System
 - C$649,9004 bd3 ba1.4k sqft443 E Riverside Grn NW, High River, AB T1V 2B6For Sale
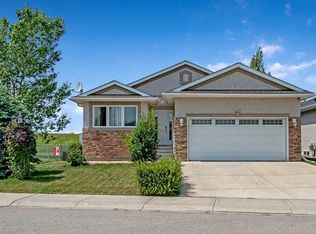 MLS ID #A2331580, Cheryl Walker Harper, Associate, Century 21 Foothills Real Estate. courtesy of Pillar9 System
 - C$649,9004 bd3 ba1.4k sqft443 Riverside Grn NW, High River, AB T1V 2B6For Sale
 Century 21 Canada
 - C$560,0003 bd3 ba1.3k sqft1706 S 3rd Ave SE, High River, AB T1V 1Y3For Sale
 MLS ID #A2325905, Dena Truscott, Associate, Real Broker. courtesy of Pillar9 System
 - C$565,9005 bd3 ba1.1k sqft108 S High Ridge Pl NW, High River, AB T1V 1X8For SaleMLS ID #A2338206, Adam Langenhoff, Associate Broker, Maxwell Canyon Creek. courtesy of Pillar9 System
- C$610,0004 bd3 ba1.1k sqft1305 N 10th Ave SE, High River, AB T1V 1L4For SaleMLS ID #A2307399, Serge Kozunitii, Associate, Town Residential. courtesy of Pillar9 System
- C$779,0004 bd3 ba2.3k sqft607 E 9th St SE, High River, AB T1V 1L1For SaleMLS ID #A2331370, Sundi Clark, Associate, Real Broker. courtesy of Pillar9 System
- C$725,0007 bd4 ba2.3k sqft1605 E Montgomery Way SE, High River, AB T1V 0B8For SaleMLS ID #A2316032, Sundi Clark, Associate, Real Broker. courtesy of Pillar9 System
- C$599,9003 bd3 ba1.3k sqft1018 S 10th Ave SE, High River, AB T1V 1L3For SaleMLS ID #A2328704, Melissa Juneau, Associate, Cir Realty. courtesy of Pillar9 System
- C$739,9004 bd4 ba2.1k sqft1120 SW High Country Dr NW, High River, AB T1V 1E2For SaleMLS ID #A2321426, Barry Harvey, Associate, Royal Lepage Solutions. courtesy of Pillar9 System
- C$619,9003 bd3 ba1.3k sqft416 W High Park Pl NW, High River, AB T1V 0A6For SaleMLS ID #A2336198, Drew Flemmer, Associate, Century 21 Masters. courtesy of Pillar9 System
- C$780,0004 bd3 ba1.6k sqft1924 W Riverside Dr NW, High River, AB T1V 0A3For SaleMLS ID #A2318073, Mel Star, Associate, Re/Max House Of Real Estate. courtesy of Pillar9 System
- C$599,9994 bd3 ba1.2k sqft206 S Highwood Village Pl NW, High River, AB T1V 1V9For SaleMLS ID #A2315926, Ryan Sexton, Associate, Re/Max Complete Realty. courtesy of Pillar9 System
- C$769,9003 bd3 ba1.5k sqft2170 E High Country Rise NW, High River, AB T1V 0E2For SaleMLS ID #A2333039, Jim Ross, Associate Broker, Remax Southern Realty. courtesy of Pillar9 System
- C$649,9004 bd4 ba1.9k sqft379 N Cimarron Blvd, Okotoks, AB T1S 2L8For SaleMLS ID #A2332833, Matt Burnham, Associate, Real Broker. courtesy of Pillar9 System
- C$530,0003 bd3 ba1.8k sqft210 S Highwood Village Pl NW, High River, AB T1V 1V9For SaleMLS ID #A2332168, Sundi Clark, Associate, Real Broker. courtesy of Pillar9 System
- C$699,9003 bd3 ba1.9k sqft310 S Montrose Cres SE, High River, AB T1V 0L1New ConstructionMLS ID #A2320083, Danny James, Associate, Real Broker. courtesy of Pillar9 System
- C$520,0003 bd3 ba1.5k sqft1702 S Riverside Dr NW, High River, AB T1V 1W9For SaleMLS ID #A2329831, Varuni Dias Nagahawatta, Associate, Cir Realty. courtesy of Pillar9 System
- C$775,0005 bd3 ba1.4k sqft315 NW Monterey Pl SE, High River, AB T1V 0H6For SaleMLS ID #A2335620, Wiktor Boraczuk, Associate, Real Broker. courtesy of Pillar9 System
- C$515,0005 bd3 ba1.4k sqft917 E High Park Way NW, High River, AB T1V 2C7For SaleMLS ID #A2316643, Nick Salmon, Associate, Re/Max Complete Realty. courtesy of Pillar9 System
