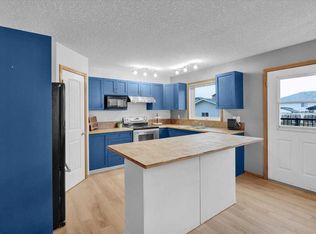
Welcome to your new home! This beautiful 5 bedroom, 3 bathroom bungalow offers you plenty of space, comfort and amazing possibilities with 3 bedrooms upstairs and 2 bedrooms downstairs. The recently upgraded kitchen and deck adds a fresh touch to your daily routines, while the double attached garage provides the space you’ll need for parking and storage. This property is placed on a huge lot and is ready for you to bring fun to your backyard dreams! With underground irrigation and a massive 2 tier deck, this is perfect for entertaining, relaxing and enjoying the beautiful days ahead! Located on a dead end street, you can enjoy the peace and quiet as well as privacy of minimal traffic while still having room for the family. Close by is a school, a family water park as well as many walking paths to enjoy on your family time. This home also has updated triple pane windows as well as A/C within the last two years, giving you energy efficiency and chill times when the summer gets a little hot. With its generous living space, recent upgrades, perfect lot and peaceful location, this is an opportunity you do not want to miss out on! Call your favourite realtor and book your private viewing today!
For sale
C$565,900
108 S High Ridge Pl NW, High River, AB T1V 1X8
5beds
1,129sqft
Single Family Residence
Built in 2001
7,840 Square Feet Lot
$-- Zestimate®
C$501/sqft
C$-- HOA
What's special
Recently upgraded kitchenDouble attached garageHuge lotUnderground irrigationUpdated triple pane windowsGenerous living spacePerfect lot
- 19 hours |
- 6 |
- 1 |
Zillow last checked:
Listing updated:
Listed by:
Adam Langenhoff, Associate Broker,
Maxwell Canyon Creek
Source: courtesy of Pillar9 System,MLS®#: A2338206 Originating MLS®#: Calgary
Originating MLS®#: CalgaryFacts & features
Interior
Bedrooms & bathrooms
- Bedrooms: 5
- Bathrooms: 3
- Full bathrooms: 3
Bedroom
- Level: Main
- Dimensions: 8`9" x 8`5"
Bedroom
- Level: Main
- Dimensions: 10`7" x 8`5"
Other
- Level: Main
- Dimensions: 12`4" x 12`6"
Bedroom
- Level: Basement
- Dimensions: 14`8" x 9`3"
Bedroom
- Level: Basement
- Dimensions: 14`10" x 8`0"
Other
- Level: Main
- Dimensions: 4`11" x 9`1"
Other
- Level: Basement
- Dimensions: 8`8" x 4`4"
Other
- Level: Main
- Dimensions: 5`3" x 8`4"
Dining room
- Level: Main
- Dimensions: 13`6" x 6`6"
Other
- Level: Main
- Dimensions: 6`9" x 5`9"
Family room
- Level: Basement
- Dimensions: 16`7" x 14`1"
Kitchen
- Level: Main
- Dimensions: 14`9" x 13`5"
Other
- Level: Basement
- Dimensions: 13`4" x 7`3"
Laundry
- Level: Basement
- Dimensions: 14`8" x 9`3"
Living room
- Level: Main
- Dimensions: 13`9" x 13`6"
Heating
- Forced Air, Natural Gas
Cooling
- Central Air
Appliances
- Included: Dishwasher, Dryer, Electric Stove, Garage Control(s), Range Hood, Refrigerator, Washer, Water Softener
- Laundry: Electric Dryer Hookup, Laundry Room, Washer Hookup
Features
- Ceiling Fan(s), No Smoking Home, Pantry, Vaulted Ceiling(s)
- Flooring: Carpet, Ceramic Tile, Hardwood, Linoleum
- Windows: Window Coverings
- Basement: Full
- Number of fireplaces: 1
- Fireplace features: Gas
Interior area
- Total interior livable area: 1,129 sqft
- Finished area above ground: 1,129
- Finished area below ground: 903
Property
Parking
- Total spaces: 4
- Parking features: Double Garage Attached
- Attached garage spaces: 2
Features
- Levels: One
- Stories: 1
- Patio & porch: Deck
- Exterior features: Garden, Private Yard
- Fencing: Fenced
- Frontage length: 16.02M 52`7"
Lot
- Size: 7,840 Square Feet
- Features: Back Yard, Lawn, No Neighbours Behind, Underground Sprinklers
Details
- Parcel number: 103987261
- Zoning: TND
Construction
Type & style
- Home type: SingleFamily
- Architectural style: Bungalow
- Property subtype: Single Family Residence
Materials
- Stone, Vinyl Siding, Wood Frame
- Foundation: Concrete Perimeter
- Roof: Asphalt Shingle
Condition
- New construction: No
- Year built: 2001
Community & HOA
Community
- Features: None
- Subdivision: Highwood Village
HOA
- Has HOA: No
Location
- Region: High River
Financial & listing details
- Price per square foot: C$501/sqft
- Date on market: 8/18/2026
- Date available: 10/01/2026
- Inclusions: N/A
Price history
Price history is unavailable.
Public tax history
Tax history is unavailable.
Climate risks
Neighborhood: T1V
Nearby schools
GreatSchools rating
No schools nearby
We couldn't find any schools near this home.
- C$530,0003 bd3 ba1.8k sqft210 S Highwood Village Pl NW, High River, AB T1V1V9For Sale

- C$599,9994 bd3 ba1.2k sqft206 S Highwood Village Pl NW, High River, AB T1V1V9For Sale

- C$769,9003 bd3 ba1.5k sqft2170 E High Country Rise NW, High River, AB T1V0E2For Sale

- C$515,0005 bd3 ba1.4k sqft917 E High Park Way NW, High River, AB T1V2C7For Sale
- C$780,0004 bd3 ba1.6k sqft1924 W Riverside Dr NW, High River, AB T1V0A3For Sale
- C$619,9003 bd3 ba1.3k sqft416 W High Park Pl NW, High River, AB T1V0A6For Sale
- C$749,0003 bd3 ba2.3k sqft1217 N High Country Dr NW, High River, AB T1V1E2For Sale
- C$559,9003 bd3 ba1.2k sqft601 Riverside Dr NW, High River, AB T1V1S8For Sale
Similar homes
- C$599,9994 bd3 ba1.2k sqft206 S Highwood Village Pl NW, High River, AB T1V 1V9For SaleMLS ID #A2315926, Ryan Sexton, Associate, Re/Max Complete Realty. courtesy of Pillar9 System
- C$---- bd-- ba-- sqft313 N 11th Ave SW, High River, AB T1V 1A6Off Market
- C$515,0005 bd3 ba1.4k sqft917 E High Park Way NW, High River, AB T1V 2C7For SaleMLS ID #A2316643, Nick Salmon, Associate, Re/Max Complete Realty. courtesy of Pillar9 System
- C$559,9003 bd3 ba1.2k sqft601 Riverside Dr NW, High River, AB T1V 1S8For Sale
 Century 21 Canada
 - C$549,0003 bd3 ba1.2k sqft104 Riverside Pl NW, High River, AB T1V 1X3For SaleCentury 21 Canada
- C$520,0003 bd3 ba1.5k sqft1702 S Riverside Dr NW, High River, AB T1V 1W9For SaleMLS ID #A2329831, Varuni Dias Nagahawatta, Associate, Cir Realty. courtesy of Pillar9 System
- C$559,9003 bd3 ba1.2k sqft601 E Riverside Dr NW, High River, AB T1V 1S8For SaleMLS ID #A2317676, Alana Williamson, Associate, Century 21 Foothills Real Estate. courtesy of Pillar9 System
- C$619,9003 bd3 ba1.3k sqft416 W High Park Pl NW, High River, AB T1V 0A6For SaleMLS ID #A2336198, Drew Flemmer, Associate, Century 21 Masters. courtesy of Pillar9 System
- C$560,0003 bd3 ba1.3k sqft1706 S 3rd Ave SE, High River, AB T1V 1Y3For SaleMLS ID #A2325905, Dena Truscott, Associate, Real Broker. courtesy of Pillar9 System
- C$549,0003 bd3 ba1.2k sqft104 W Riverside Pl NW, High River, AB T1V 1X3For SaleMLS ID #A2318973, Darren Metcalfe, Associate, Century 21 Foothills Real Estate. courtesy of Pillar9 System
- C$579,9004 bd3 ba1.3k sqft11 N Westfall Cres, Okotoks, AB T1S 1V6For SaleMLS ID #A2326168, Kathy Thirsk, Associate, Re/Max First. courtesy of Pillar9 System
- C$649,9004 bd3 ba1.4k sqft443 Riverside Grn NW, High River, AB T1V 2B6For SaleCentury 21 Canada
- C$610,0004 bd3 ba1.1k sqft1305 N 10th Ave SE, High River, AB T1V 1L4For SaleMLS ID #A2307399, Serge Kozunitii, Associate, Town Residential. courtesy of Pillar9 System
- C$595,0003 bd3 ba1.1k sqft201 NW 11th Ave SW, High River, AB T1V 1A6For SaleMLS ID #A2317541, Amanda Panchuk, Associate, Cir Realty. courtesy of Pillar9 System
- C$519,9004 bd3 ba1.3k sqft815 S 3rd St SW, High River, AB T1V 1B4For SaleMLS ID #A2311006, Aaron Mouser, Associate, Re/Max Real Estate (Mountain View). courtesy of Pillar9 System
- C$649,9004 bd3 ba1.4k sqft443 E Riverside Grn NW, High River, AB T1V 2B6For SaleMLS ID #A2331580, Cheryl Walker Harper, Associate, Century 21 Foothills Real Estate. courtesy of Pillar9 System
- C$550,9003 bd3 ba1.2k sqft612 W Riverside Blvd NW, High River, AB T1V 2C1For SaleMLS ID #A2323375, Hasen Aboughoche, Associate, Century 21 Bravo Realty. courtesy of Pillar9 System
- C$769,9003 bd3 ba1.5k sqft2170 E High Country Rise NW, High River, AB T1V 0E2For SaleMLS ID #A2333039, Jim Ross, Associate Broker, Remax Southern Realty. courtesy of Pillar9 System
- C$599,9003 bd3 ba1.3k sqft1018 S 10th Ave SE, High River, AB T1V 1L3For SaleMLS ID #A2328704, Melissa Juneau, Associate, Cir Realty. courtesy of Pillar9 System
- C$780,0004 bd3 ba1.6k sqft1924 W Riverside Dr NW, High River, AB T1V 0A3For SaleMLS ID #A2318073, Mel Star, Associate, Re/Max House Of Real Estate. courtesy of Pillar9 System
