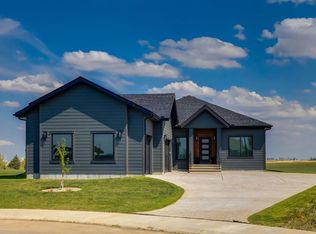
Quality water on this 9.79 acres located SW of Cayley or NW of Nanton, this exceptional property features a quality custom-built home designed with craftsmanship and durability in mind. This 1,557 sq. ft. residence showcases thoughtful upgrades throughout, including an ICF walkout basement, SIP (Structural Insulated Panel) exterior walls, Hardie board siding, and 30-year fiberglass laminate shingles. Inside, the home is equally impressive with 10' ceilings on the main floor, 9' ceilings in the basement, and striking 8' doors throughout, creating a bright and spacious feel. The kitchen, walk-through pantry, and bathrooms feature beautiful custom cabinetry with solid wood shelving and soft-close drawers, while details such as a custom stair railing, wide stairwell, custom blinds, and a handcrafted mantle add character and style. Comfort and practicality are built in with in-floor heating and a manual transfer switch for generator backup power. Outdoor living is just as inviting, with a front deck featuring maintenance-free Fiberon decking and impressive 12" fir timber posts, and a rear deck finished with Duradek, tempered glass railings, and remote-controlled Phantom screens—perfect for taking in the surrounding views. Recent upgrades further enhance the property and include a lower-level patio, partial asphalt driveway and garage apron, sidewalks, updated kitchen countertops, two additional deck areas, and a Phantom screen at the front door. A truly standout rural property that combines quality construction, modern efficiency, and country living. Seller is willing to register a first right of refusal on the balance of the 1/4 section for anyone interested in more land base in the future.
For sale
C$1,175,000
295043 E 722 Avenue Rural Willow Crk #26, Md Of, AB T0L 1R0
3beds
1,557sqft
Single Family Residence
Built in 2016
9.79 Acres Lot
$-- Zestimate®
C$755/sqft
C$-- HOA
What's special
- 145 days |
- 19 |
- 0 |
Zillow last checked:
Listing updated:
Listed by:
Allison Isbell, Broker,
Lively Realty Ltd.
Source: courtesy of Pillar9 System,MLS®#: A2293730 Originating MLS®#: Calgary
Originating MLS®#: CalgaryFacts & features
Interior
Bedrooms & bathrooms
- Bedrooms: 3
- Bathrooms: 3
- Full bathrooms: 2
- 1/2 bathrooms: 1
Other
- Level: Main
- Dimensions: 14`10" x 13`9"
Bedroom
- Level: Basement
- Dimensions: 9`1" x 13`9"
Bedroom
- Level: Basement
- Dimensions: 11`1" x 17`3"
Other
- Level: Main
- Dimensions: 0`0" x 0`0"
Other
- Level: Basement
Other
- Level: Main
Dining room
- Level: Main
- Dimensions: 11`6" x 9`5"
Family room
- Level: Basement
- Dimensions: 23`5" x 15`6"
Other
- Level: Basement
- Dimensions: 29`7" x 9`11"
Kitchen
- Level: Main
- Dimensions: 10`1" x 14`11"
Laundry
- Level: Main
- Dimensions: 10`4" x 6`0"
Living room
- Level: Main
- Dimensions: 21`7" x 12`7"
Mud room
- Level: Main
- Dimensions: 6`6" x 12`1"
Walk in closet
- Level: Main
- Dimensions: 5`7" x 11`7"
Walk in closet
- Level: Basement
- Dimensions: 5`4" x 5`5"
Walk in closet
- Level: Basement
- Dimensions: 11`1" x 5`6"
Heating
- Radiant Floor, Forced Air, Natural Gas
Cooling
- None
Appliances
- Included: Dishwasher, Dryer, Garage Control(s), Gas Stove, Range Hood, Refrigerator, Washer, Water Distiller
- Laundry: Laundry Room, Main Level
Features
- Bar, High Ceilings, No Animal Home, No Smoking Home
- Windows: Window Coverings
- Basement: Full
- Number of fireplaces: 1
- Fireplace features: Gas, Living Room
Interior area
- Total interior livable area: 1,557 sqft
- Finished area above ground: 1,557
- Finished area below ground: 1,548
Property
Parking
- Total spaces: 10
- Parking features: Double Garage Attached, Garage Door Opener, Heated Garage, Insulated, Oversized
- Attached garage spaces: 2
- Has uncovered spaces: Yes
Features
- Levels: One
- Patio & porch: Deck, Front Porch, See Remarks
- Exterior features: Private Yard
- Fencing: Partial
- Has view: Yes
- Frontage length: 0.00M 0`0"
Lot
- Size: 9.79 Acres
- Features: Creek/River/Stream/Pond, Low Maintenance Landscape, Private, Rolling Slope, Standard Shaped Lot, Views
Details
- Zoning: RG - CRES
Construction
Type & style
- Home type: SingleFamily
- Architectural style: Bungalow
- Property subtype: Single Family Residence
Materials
- Composite Siding, Wood Frame
- Foundation: Concrete Perimeter
- Roof: Asphalt Shingle
Condition
- New construction: No
- Year built: 2016
Utilities & green energy
- Sewer: Septic Field, Septic Tank
- Water: Spring, Well
- Utilities for property: Electricity Paid For, Phone Not Available, Water Paid For
Community & HOA
Community
- Features: None
- Subdivision: NONE
HOA
- Has HOA: No
Location
- Region: Md Of
Financial & listing details
- Price per square foot: C$755/sqft
- Date on market: 3/17/2026
- Inclusions: Sea Can, Pool Table, Power Blinds on Deck
A
Allison Isbell, Broker
(403) 646-2910
By pressing Contact Agent, you agree that the real estate professional identified above may call/text you about your search, which may involve use of automated means and pre-recorded/artificial voices. You don't need to consent as a condition of buying any property, goods, or services. Message/data rates may apply. You also agree to our Terms of Use. Zillow does not endorse any real estate professionals. We may share information about your recent and future site activity with your agent to help them understand what you're looking for in a home.
Price history
Price history is unavailable.
Public tax history
Tax history is unavailable.
Climate risks
Neighborhood: T0L
Nearby schools
GreatSchools rating
No schools nearby
We couldn't find any schools near this home.
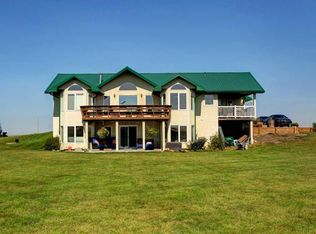
- C$1,395,0003 bd3 ba1.3k sqft642243 72nd St E, Foothills County, AB T0L0P0For Sale

- C$94,5006,098 sqft118 Coote St, Foothills County, AB T0L0P0Lot/Land
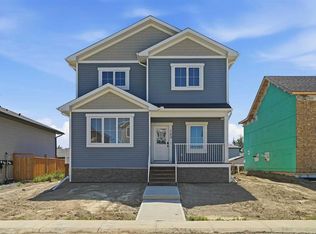
- C$558,0003 bd3 ba1.9k sqft123 S Coote St, Cayley, AB T0L0P0New Construction
- C$541,0003 bd3 ba1.8k sqft124 S Coote St, Cayley, AB T0L0P0New Construction

- C$225,0003 bd2 ba1.2k sqft38 S Westmount Pl, Foothills County, AB T0L0P0For Sale
- C$775,0005 bd3 ba2.3k sqftCorner Of Hwy #540 & S-104, Street East Rural Foothills County, AB T0L0P0For Sale
- C$269,9003 bd2 ba1.2k sqft1905 E 29th Ave, Nanton, AB T0L1R0For Sale
- C$659,0002 bd2 ba1.6k sqft2017 E 30th Ave, Nanton, AB T0L1R0New Construction
Similar homes
- C$1,395,0003 bd3 ba1.3k sqft642243 72nd St E, Foothills County, AB T0L 0P0For SaleMLS ID #A2296379, Cathy Pigeon, Associate, Coldwell Banker Mountain Central. courtesy of Pillar9 System
- C$1,025,0003 bd3 ba1k sqft450151 W 118th St E, Rural Foothills County, AB T1V 1N3For Sale
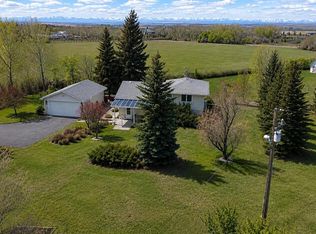 MLS ID #A2314755, Teresa Stokke, Associate Broker, Seller Direct Real Estate. courtesy of Pillar9 System
 - C$1,149,9004 bd4 ba1.7k sqft232 W Red Tail Rdg SE, High River, AB T1V 0J8New Construction
 MLS ID #A2326536, Katrina Watycha, Associate, Real Estate Professionals Inc.. courtesy of Pillar9 System
 - C$677,0005 bd3 ba1.6k sqft3007 N 23rd St, Nanton, AB T0L 1R0For Sale
 MLS ID #A2307703, Allison Isbell, Broker, Lively Realty Ltd.. courtesy of Pillar9 System
 - C$769,9003 bd3 ba1.5k sqft2170 E High Country Rise NW, High River, AB T1V 0E2For SaleMLS ID #A2333039, Jim Ross, Associate Broker, Remax Southern Realty. courtesy of Pillar9 System
- C$659,0002 bd2 ba1.6k sqft2017 E 30th Ave, Nanton, AB T0L 1R0New ConstructionMLS ID #A2292953, Michelle Plach, Broker, Honestdoor Inc.. courtesy of Pillar9 System
- C$780,0004 bd3 ba1.6k sqft1924 W Riverside Dr NW, High River, AB T1V 0A3For SaleMLS ID #A2318073, Mel Star, Associate, Re/Max House Of Real Estate. courtesy of Pillar9 System
- C$645,0003 bd3 ba1.7k sqft1714 W Montgomery Gate SE, High River, AB T1V 0H6For SaleMLS ID #A2328177, Virgil Green, Associate, Royal Lepage Solutions. courtesy of Pillar9 System
- C$785,0004 bd3 ba1.6k sqft1126 SW Highland Green Vw NW, High River, AB T1V 1X1For SaleMLS ID #A2307040, Tricia Rakos, Associate, Century 21 Foothills Real Estate. courtesy of Pillar9 System
- C$608,8883 bd3 ba1.7k sqft612 S Montgomery Close SE, High River, AB T1V 0B7For SaleMLS ID #A2293601, Gene Yamada, Associate Broker, Royal Lepage Solutions. courtesy of Pillar9 System
- C$655,0003 bd3 ba1.1k sqft408 SW Lineham Acres Bay NW, High River, AB T1V 1T3For SaleMLS ID #A2319000, Paul Brennand, Associate, Cir Realty. courtesy of Pillar9 System
- C$649,9004 bd3 ba1.4k sqft443 E Riverside Grn NW, High River, AB T1V 2B6For SaleMLS ID #A2331580, Cheryl Walker Harper, Associate, Century 21 Foothills Real Estate. courtesy of Pillar9 System
- C$649,9004 bd3 ba1.4k sqft443 Riverside Grn NW, High River, AB T1V 2B6For SaleCentury 21 Canada
- C$634,9003 bd3 ba1.9k sqft732 S Hampton Hills Dr NE, High River, AB T1V 0E6For SaleMLS ID #A2317862, Shawn Kennedy, Associate, Re/Max Realty Professionals. courtesy of Pillar9 System
- C$595,0003 bd3 ba1.1k sqft201 NW 11th Ave SW, High River, AB T1V 1A6For SaleMLS ID #A2317541, Amanda Panchuk, Associate, Cir Realty. courtesy of Pillar9 System
- C$775,0005 bd3 ba1.4k sqft315 NW Monterey Pl SE, High River, AB T1V 0H6For SaleMLS ID #A2335620, Wiktor Boraczuk, Associate, Real Broker. courtesy of Pillar9 System
- C$739,9004 bd4 ba2.1k sqft1120 SW High Country Dr NW, High River, AB T1V 1E2For SaleMLS ID #A2321426, Barry Harvey, Associate, Royal Lepage Solutions. courtesy of Pillar9 System
- C$669,0003 bd2 ba1.4k sqft19 Tongue Rd SW, High River, AB T1V 1C8For SaleCentury 21 Canada
- C$669,0003 bd2 ba1.4k sqft19 N Tongue Rd SW, High River, AB T1V 1C8For SaleMLS ID #A2323259, Darren Metcalfe, Associate, Century 21 Foothills Real Estate. courtesy of Pillar9 System
- C$649,9004 bd4 ba2k sqft718 S Hampshire Cv NE, High River, AB T1V 0E6For SaleMLS ID #A2331590, Carolyn Watson, Associate, Nineteen 88 Real Estate. courtesy of Pillar9 System
