For more information, please click the "More Information" button. Welcome to this thoughtfully designed and newly-constructed 2-storey home with 1,836 square feet of developed living space. The home opens into a spacious South-facing front entry, bathed in natural light. Just off the entrance, a bright front office/flex room with double glass doors takes full advantage of the sunny southern exposure, creating an inspiring workspace. On the home's West side, designed for convenience, there is a mudroom with a dedicated side entry and a two-piece powder room. The main living area features nine-foot ceilings and an open-concept design connecting the kitchen, dining, and living room. Large rear windows showcase the big, blue prairie sky, offering a serene feeling of wide-open space and cool comfort during summer evenings. Upstairs, the layout features three bedrooms. The primary suite includes a private ensuite, while two secondary bedrooms sit alongside the full main bathroom, which conveniently houses the laundry facilities to save you trips up and down the stairs. Other interior features include a basement with 9-foot ceilings, ICF foundation, and drywall installed. All providing improved energy efficiency, enhanced durability, and superior soundproofing. Thoughtfully built with comfort, efficiency, and future potential in mind, this home offers the perfect blend of modern design and everyday functionality — ready to welcome you home. Estimated Completion is the end of June, 2026.
New construction
C$541,000
124 S Coote St, Cayley, AB T0L 0P0
3beds
1,836sqft
Single Family Residence
Built in 2026
6,098 Square Feet Lot
$-- Zestimate®
C$295/sqft
C$-- HOA
What's special
Sunny southern exposureTwo-piece powder roomDrywall installed
- 155 days |
- 2 |
- 0 |
Zillow last checked:
Listing updated:
Listed by:
Darya Pfund, Broker,
Easy List Realty
Source: courtesy of Pillar9 System,MLS®#: A2287404 Originating MLS®#: Calgary
Originating MLS®#: CalgaryFacts & features
Interior
Bedrooms & bathrooms
- Bedrooms: 3
- Bathrooms: 3
- Full bathrooms: 2
- 1/2 bathrooms: 1
Other
- Level: Second
- Dimensions: 13`4" x 13`1"
Bedroom
- Level: Second
- Dimensions: 10`8" x 9`7"
Bedroom
- Level: Second
- Dimensions: 11`7" x 10`2"
Other
- Level: Main
- Dimensions: 5`2" x 5`5"
Other
- Level: Second
- Dimensions: 9`6" x 10`0"
Other
- Level: Second
- Dimensions: 11`9" x 4`11"
Dining room
- Level: Main
- Dimensions: 11`9" x 9`4"
Kitchen
- Level: Main
- Dimensions: 11`6" x 10`8"
Living room
- Level: Main
- Dimensions: 17`2" x 13`8"
Mud room
- Level: Main
- Dimensions: 10`0" x 5`11"
Office
- Level: Main
- Dimensions: 11`9" x 8`7"
Heating
- Central, High Efficiency, Forced Air, Natural Gas
Cooling
- None
Appliances
- Included: Dishwasher, Dryer, Humidifier, Microwave, Oven, Range, Range Hood, Refrigerator, Washer
- Laundry: Upper Level
Features
- Double Vanity, Kitchen Island, Low Flow Plumbing Fixtures, Open Floorplan, Recessed Lighting, Stone Counters, Sump Pump(s)
- Flooring: Carpet, Vinyl
- Doors: French Doors
- Windows: Vinyl Windows
- Basement: Full
- Has fireplace: No
Interior area
- Total interior livable area: 1,836 sqft
- Finished area above ground: 1,836
Property
Parking
- Total spaces: 2
- Parking features: Parking Pad
- Has uncovered spaces: Yes
Features
- Levels: Two,2 Storey
- Stories: 1
- Patio & porch: Deck
- Exterior features: Lighting, Private Yard
- Fencing: None
- Frontage length: 15.24M 50`0"
Lot
- Size: 6,098 Square Feet
- Features: Back Lane, Back Yard, Front Yard, Level, Paved, Street Lighting
Details
- Parcel number: 101466960
- Zoning: RC
Construction
Type & style
- Home type: SingleFamily
- Property subtype: Single Family Residence
Materials
- Concrete, ICFs (Insulated Concrete Forms), Manufactured Floor Joist, Vinyl Siding
- Foundation: ICF Block
- Roof: Asphalt Shingle
Condition
- New construction: Yes
- Year built: 2026
Community & HOA
Community
- Features: Airport/Runway, Playground, Sidewalks, Street Lights
- Subdivision: NONE
HOA
- Has HOA: No
Location
- Region: Cayley
Financial & listing details
- Price per square foot: C$295/sqft
- Date on market: 2/18/2026
- Inclusions: none
Darya Pfund, Broker
Darya Pfund, Broker
(888) 323-1998
By pressing Contact Agent, you agree that the real estate professional identified above may call/text you about your search, which may involve use of automated means and pre-recorded/artificial voices. You don't need to consent as a condition of buying any property, goods, or services. Message/data rates may apply. You also agree to our Terms of Use. Zillow does not endorse any real estate professionals. We may share information about your recent and future site activity with your agent to help them understand what you're looking for in a home.
Price history
Price history is unavailable.
Public tax history
Tax history is unavailable.
Climate risks
Neighborhood: T0L
Nearby schools
GreatSchools rating
No schools nearby
We couldn't find any schools near this home.
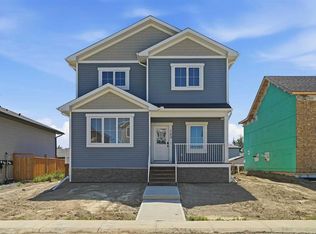
- C$558,0003 bd3 ba1.9k sqft123 S Coote St, Cayley, AB T0L0P0New Construction

- C$94,5006,098.4 Square Feet118 Coote St, Foothills County, AB T0L0P0Lot/Land
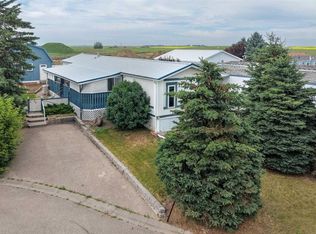
- C$225,0003 bd2 ba1.2k sqft38 S Westmount Pl, Foothills County, AB T0L0P0For Sale
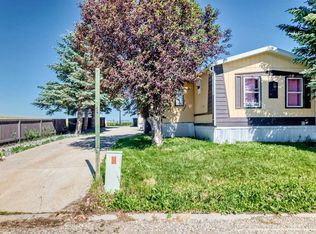
- C$225,0003 bd2 ba1.3k sqft41 W Westmount Dr, Foothills No. 31, AB T0L0P0For Sale
- C$1,395,0003 bd3 ba1.3k sqft642243 72nd St E, Foothills County, AB T0L0P0For Sale
- C$775,0005 bd3 ba2.3k sqftCorner Of Hwy #540 & S-104, Street East Rural Foothills County, AB T0L0P0For Sale
- C$989,0003 bd2 ba2.3k sqft594238 W 104th St E, Foothills County, AB T0L0P0For Sale
- C$1,175,0003 bd3 ba1.5k sqft295043 E 722 Avenue Rural Willow Crk #26, Md Of, AB T0L1R0For Sale
Similar homes
- C$558,0003 bd3 ba1.9k sqft123 S Coote St, Cayley, AB T0L 0P0New ConstructionMLS ID #A2289550, Darya Pfund, Broker, Easy List Realty. courtesy of Pillar9 System
- C$775,0005 bd3 ba2.3k sqftCorner Of Hwy #540 & S-104, Street East Rural Foothills County, AB T0L 0P0For Sale
 MLS ID #A2285047, Allison Isbell, Broker, Lively Realty Ltd.. courtesy of Pillar9 System
 - C$560,0003 bd3 ba1.3k sqft1706 S 3rd Ave SE, High River, AB T1V 1Y3For Sale
 MLS ID #A2325905, Dena Truscott, Associate, Real Broker. courtesy of Pillar9 System
 - C$525,0003 bd3 ba1.5k sqft1702 S Riverside Dr NW, High River, AB T1V 1W9For Sale
 MLS ID #A2329831, Varuni Dias Nagahawatta, Associate, Cir Realty. courtesy of Pillar9 System
 - C$549,9004 bd2 ba1.2k sqft2305 NW 17th St, Nanton, AB T0L 1R0For SaleMLS ID #A2321847, Sundi Clark, Associate, Real Broker. courtesy of Pillar9 System
- C$599,9003 bd3 ba1.3k sqft1018 S 10th Ave SE, High River, AB T1V 1L3For SaleMLS ID #A2328704, Melissa Juneau, Associate, Cir Realty. courtesy of Pillar9 System
- C$550,9003 bd3 ba1.2k sqft612 Riverside Blvd NW, High River, AB T1V 2C1For SaleCentury 21 Canada
- C$524,9004 bd2 ba1.3k sqft1001 17th St SE, High River, AB T1V 1P9For SaleCentury 21 Canada
- C$524,9004 bd2 ba1.3k sqft1001 E 17th St SE, High River, AB T1V 1P9For SaleMLS ID #A2325268, Joshua Torrence, Associate Broker, Century 21 Foothills Real Estate. courtesy of Pillar9 System
- C$519,9004 bd3 ba1.3k sqft815 S 3rd St SW, High River, AB T1V 1B4For SaleMLS ID #A2311006, Aaron Mouser, Associate, Re/Max Real Estate (Mountain View). courtesy of Pillar9 System
- C$608,8883 bd3 ba1.7k sqft612 S Montgomery Close SE, High River, AB T1V 0B7For SaleMLS ID #A2293601, Gene Yamada, Associate Broker, Royal Lepage Solutions. courtesy of Pillar9 System
- C$549,0003 bd3 ba1.2k sqft104 Riverside Pl NW, High River, AB T1V 1X3For SaleCentury 21 Canada
- C$595,0003 bd3 ba1.1k sqft201 NW 11th Ave SW, High River, AB T1V 1A6For SaleMLS ID #A2317541, Amanda Panchuk, Associate, Cir Realty. courtesy of Pillar9 System
- C$525,0005 bd3 ba1.4k sqft917 E High Park Way NW, High River, AB T1V 2C7For SaleMLS ID #A2316643, Nick Salmon, Associate, Re/Max Complete Realty. courtesy of Pillar9 System
- C$649,9004 bd3 ba1.7k sqft723 5th Ave SW, High River, AB T1V 1B9For SaleCentury 21 Canada
- C$599,9005 bd3 ba1.2k sqft2006 W 30th Ave, Nanton, AB T0L 1R0For SaleMLS ID #A2316030, Sundi Clark, Associate, Real Broker. courtesy of Pillar9 System
- C$559,9003 bd3 ba1.2k sqft601 Riverside Dr NW, High River, AB T1V 1S8For SaleCentury 21 Canada
- C$559,7003 bd3 ba1.3k sqft1907 Riverside Dr NW, High River, AB T1V 0A6For SaleCentury 21 Canada
- C$634,9003 bd3 ba1.9k sqft732 S Hampton Hills Dr NE, High River, AB T1V 0E6For SaleMLS ID #A2317862, Shawn Kennedy, Associate, Re/Max Realty Professionals. courtesy of Pillar9 System
- C$599,9005 bd3 ba1.7k sqft911 E 12th St SE, High River, AB T1V 1L2For SaleMLS ID #A2313336, Michelle Plach, Broker, Honestdoor Inc.. courtesy of Pillar9 System
