
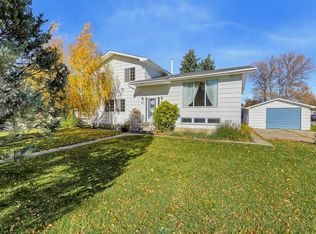
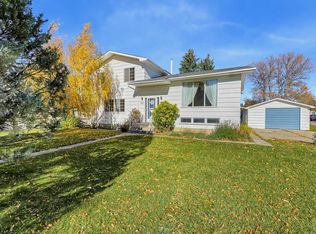
Discover the possibilities of bungalow living in an established High River neighborhood near Emerson Lake! Set on a cul-de-sac, this raised bungalow offers an appealing opportunity for buyers looking for their next home or an addition to their investment portfolio. Hardwood flooring runs through much of the main level, where comfortable living and dining areas connect with a kitchen featuring an island. Two bedrooms, a primary ensuite, a separate full bathroom and an additional room currently accommodating laundry appliances provide flexibility for everyday living. Downstairs, a spacious family room offers room for movie nights, hobbies or a play area, complemented by a flex room, a third bathroom and the home’s main laundry in the furnace/utility room. The basement includes a fourth bedroom with a window that does not meet egress requirements. Outside, enjoy the deck tucked between the house and garage, a separate storage shed and the convenience of rear alley access to the oversized double detached garage. Established surroundings, a versatile layout and the opportunity to personalize the home over time make this a property worth exploring. The fully fenced backyard offers space to relax, play or enjoy time outdoors. All appliances and included goods are sold in as-is, where-is condition, without representations or warranties as to condition or operation. Whether you’re planning your next chapter or considering a long-term investment, this home offers space, flexibility and the opportunity to make it your own.
For sale
C$535,000
502 S 6th St SE, High River, AB T1V 1K7
4beds
1,443sqft
Single Family Residence
Built in 1980
4,791 Square Feet Lot
$-- Zestimate®
C$371/sqft
C$-- HOA
What's special
Raised bungalowKitchen featuring an islandTwo bedroomsPrimary ensuiteSpacious family roomFlex roomThird bathroom
- 23 hours
- 8
- 0
Zillow last checked:
Listing updated:
Listed by:
Denton Wigemyr, Associate,
Century 21 Foothills Real Estate
Source: courtesy of Pillar9 System,MLS®#: A2357031 Originating MLS®#: Calgary
Facts & features
Interior
Bedrooms & bathrooms
- Bedrooms: 4
- Bathrooms: 3
- Full bathrooms: 3
Other
- Level: Main
- Dimensions: 11`11" x 11`1"
Bedroom
- Level: Main
- Dimensions: 11`1" x 8`4"
Bedroom
- Level: Lower
- Dimensions: 15`0" x 10`8"
Bedroom
- Level: Lower
- Dimensions: 12`6" x 7`2"
Other
- Level: Main
- Dimensions: 7`3" x 6`9"
Other
- Level: Lower
- Dimensions: 12`5" x 4`5"
Other
- Level: Main
- Dimensions: 7`3" x 4`7"
Den
- Level: Lower
- Dimensions: 11`11" x 7`3"
Dining room
- Level: Main
- Dimensions: 12`4" x 9`2"
Family room
- Level: Main
- Dimensions: 15`0" x 13`5"
Flex space
- Level: Lower
- Dimensions: 12`7" x 11`2"
Foyer
- Level: Main
- Dimensions: 5`0" x 3`9"
Other
- Level: Lower
- Dimensions: 12`11" x 8`2"
Game room
- Level: Lower
- Dimensions: 14`7" x 12`6"
Kitchen
- Level: Main
- Dimensions: 13`11" x 11`10"
Living room
- Level: Main
- Dimensions: 15`3" x 13`7"
Mud room
- Level: Main
- Dimensions: 11`10" x 3`6"
Office
- Level: Main
- Dimensions: 11`1" x 8`0"
Storage
- Level: Lower
- Dimensions: 10`9" x 9`3"
Walk in closet
- Level: Main
- Dimensions: 4`10" x 3`1"
Heating
- Forced Air, Natural Gas
Cooling
- Central Air
Appliances
- Included: Dishwasher, Electric Stove, Range Hood, Refrigerator, See Remarks
- Laundry: Lower Level, See Remarks
Features
- Ceiling Fan(s), Central Vacuum, Kitchen Island, Laminate Counters, See Remarks, Storage
- Flooring: Carpet, Hardwood, Linoleum
- Windows: Window Coverings
- Basement: Full
- Number of fireplaces: 1
- Fireplace features: Gas
Interior area
- Total interior livable area: 1,443 sqft
- Finished area above ground: 1,443
- Finished area below ground: 1,221
Video & virtual tour
Property
Parking
- Total spaces: 2
- Parking features: Double Garage Detached
- Garage spaces: 2
Features
- Levels: One
- Stories: 1
- Patio & porch: Deck, Rear Porch
- Exterior features: Private Yard, Storage
- Fencing: Fenced,Partial
- Frontage length: 15.24M 50`0"
Lot
- Size: 4,791 Square Feet
- Features: Back Lane, Cul-De-Sac, Front Yard, Lawn, Private, See Remarks
Details
- Additional structures: Shed(s)
- Parcel number: 103980955
- Zoning: TND
Construction
Type & style
- Home type: SingleFamily
- Architectural style: Bungalow
- Property subtype: Single Family Residence
Materials
- Brick, Vinyl Siding, Wood Frame
- Foundation: Concrete Perimeter
- Roof: Asphalt Shingle
Condition
- New construction: No
- Year built: 1980
Community & HOA
Community
- Features: Sidewalks, Street Lights
- Subdivision: NONE
HOA
- Has HOA: No
Location
- Region: High River
Financial & listing details
- Price per square foot: C$371/sqft
- Date on market: 11/6/2026
- Inclusions: Lower Level Washer & Dryer (Functional), Upper Level Stacked Washer & Dryer in Office (Non-Functional), Solo Dryer in Office, Storage Room Stand Up Deep Freeze, Storage Room Commercial Fridge (Non-Functional), Storage Room GE Standard Fridge. ***ALL APPLIANCES & INCLUSIONS TO BE SOLD IN "AS IS, WHERE IS" CONDITION***
Price history
Price history is unavailable.
Public tax history
Tax history is unavailable.
Climate risks
Neighborhood: T1V
Nearby schools
GreatSchools rating
No schools nearby
We couldn't find any schools near this home.

Similar homes
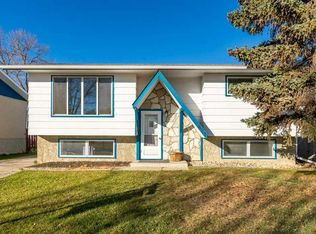
- C$549,0003 bd3 ba1.7k sqft125 N Monteith Dr SE, High River, AB T1V 0G8For Sale
 MLS ID #A2346805, Alison Marshall, Associate, Remax Innovations. courtesy of Pillar9 System
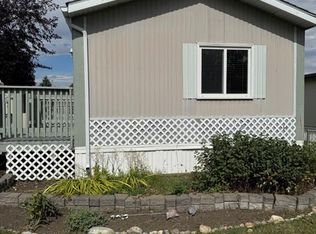
- C$489,0004 bd2 ba1.6k sqft210 S 2nd Ave SE, High River, AB T1V 1G6For Sale
 MLS ID #A2353688, Darren Metcalfe, Associate, Century 21 Foothills Real Estate. courtesy of Pillar9 System
- C$489,0004 bd2 ba1.6k sqft210 2nd Ave SE, High River, AB T1V 1G6For Sale
 Century 21 Canada
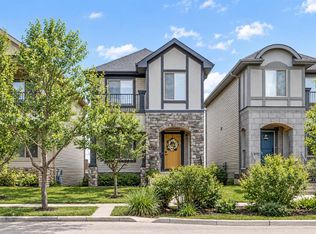
- C$529,0002 bd3 ba1.3k sqft614 Riverside Blvd NW, High River, AB T1V 2C1For Sale
 Century 21 Canada
