Back on market due to buyers financing. MAJOR PRICE REDUCTION! $30,000. SELLER HIGHLY MOTIVATED!!! BRING OFFERS!!! 55+ ADULT LIVING – PERFECT FOR DOWNSIZING! Looking for a wonderful opportunity to enjoy retirement in a welcoming adult community? This charming 2-bedroom mobile home offers comfortable, easy living with a bright and spacious living room, an efficient galley-style kitchen, and a 4-piece bathroom. The primary bedroom features new carpet, while laminate flooring adds durability and easy maintenance throughout much of the home. Step outside and enjoy your own private, beautifully landscaped yard, complete with an abundance of established perennials and three decks—perfect for morning coffee, entertaining, or simply relaxing outdoors. A handy garden shed provides storage, while the hobby shed just off the deck offers a versatile space that could make a great guest room, hobby area, or creative retreat. If you’re ready to simplify and enjoy more of what retirement has to offer, this could be the perfect place to call home. Book your private viewing today! Pad rent is $900. per month and includes water, sewer and garbage.
For sale
C$99,999
508 Home Pl SE, High River, AB T1V 1K1
2beds
1,010sqft
Mobile Home
Built in 1990
-- sqft lot
$-- Zestimate®
C$99/sqft
C$-- HOA
What's special
Efficient galley-style kitchenPrivate beautifully landscaped yardAbundance of established perennials
- 50 days
- 50
- 4
Zillow last checked:
Listing updated:
Listed by:
Cheryl Walker Harper, Associate,
Century 21 Foothills Real Estate
Source: courtesy of Pillar9 System,MLS®#: A2341659 Originating MLS®#: Calgary
Facts & features
Interior
Bedrooms & bathrooms
- Bedrooms: 2
- Bathrooms: 1
- Full bathrooms: 1
Bedroom
- Level: Main
- Dimensions: 10`10" x 9`3"
Other
- Level: Main
- Dimensions: 12`6" x 11`3"
Other
- Level: Main
Dinette
- Level: Main
- Dimensions: 9`0" x 8`0"
Flex space
- Level: Main
- Dimensions: 5`8" x 7`2"
Kitchen
- Level: Main
- Dimensions: 6`0" x 15`0"
Living room
- Level: Main
- Dimensions: 14`11" x 15`8"
Heating
- Forced Air
Appliances
- Included: Dishwasher, Dryer, Electric Stove, Refrigerator, Washer
- Laundry: In Hall
Features
- Flooring: Carpet, Laminate
- Windows: Window Coverings
Interior area
- Total interior livable area: 1,010 sqft
Property
Parking
- Total spaces: 2
- Parking features: Parking Pad
- Has uncovered spaces: Yes
Features
- Levels: One
- Stories: 1
- Patio & porch: Deck
- Fencing: Fenced
Details
- On leased land: Yes
- Lease amount: $900
Construction
Type & style
- Home type: MobileManufactured
- Property subtype: Mobile Home
Materials
- Roof: Asphalt Shingle
Condition
- Year built: 1990
Details
- Builder name: Regent Homes
Community & HOA
Community
- Features: None
- Subdivision: NONE
Location
- Region: High River
Financial & listing details
- Price per square foot: C$99/sqft
- Date on market: 9/3/2026
- Inclusions: 2 GARDEN SHEDS
Price history
Price history is unavailable.
Public tax history
Tax history is unavailable.
Climate risks
Neighborhood: T1V
Nearby schools
GreatSchools rating
No schools nearby
We couldn't find any schools near this home.

Similar homes
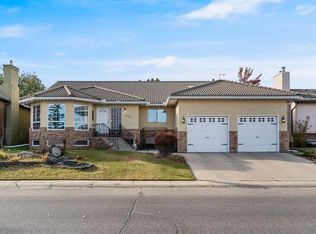
- C$78,0002 bd1 ba906 sqft411 Kannell Dr NE, High River, AB T1V 1J6For Sale
 MLS ID #A2352993, William Kitchen, Associate, Re/Max Landan Real Estate. courtesy of Pillar9 System
- C$149,9002 bd2 ba1k sqft21 Homestead Way SE, High River, AB T1V 1J7For Sale
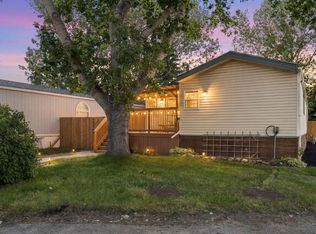 MLS ID #A2318678, Taylor Strome, Associate, Kic Realty. courtesy of Pillar9 System
- C$127,0003 bd2 ba991 sqft107 Heritage Dr, Okotoks, AB T1S 1M4For Sale
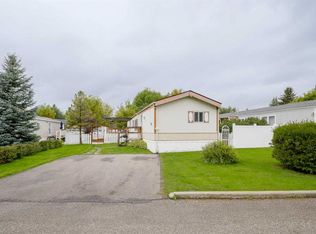 MLS ID #A2345707, Janine Penkoff, Associate, Royal Lepage Benchmark. courtesy of Pillar9 System
