Skip main navigation
For sale
  • C$75,000

    411 Kannell Dr NE, High River, AB T1V 1J6

    2beds
    907sqft
    Mobile Home
    Built in 1971
    -- sqft lot
    $-- Zestimate®
    C$83/sqft
    C$-- HOA

    What's special

    Covered front deckVinyl plank flooringVinyl windowsFunctional kitchen
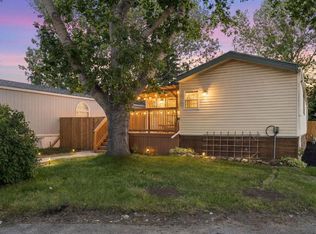
    Looking to add value and build equity? This affordable home in High River Village offers a great opportunity in a quiet, family-friendly community with spacious lots in NE High River. Features include a covered front deck, vinyl plank flooring, vinyl windows, and several updates throughout. The functional kitchen is in good condition and ready for your personal touch. The purchase price includes 7 appliances—the fridge, stove, cooktop, wall oven, dishwasher, microwave, washer, and dryer. Situated on a generous lot with room for double parking, this home offers excellent potential at an attractive price. Act quickly—opportunities like this don't last long!
    85 days
    |
    60
    |
    1
    |

    Zillow last checked:

    Listing updated:

    Listed by:

    Gurwinder Singh, Associate,

    Royal Lepage Metro

    Source: courtesy of Pillar9 System,MLS®#: A2317551MLS LogoOriginating MLS®#: Calgary

      Facts & features

      Interior

      Bedrooms & bathrooms
      • Bedrooms: 2
      • Bathrooms: 1
      • Full bathrooms: 1
      Other
      • Level: Main
      • Dimensions: 13`3" x 8`11"
      Bedroom
      • Level: Main
      • Dimensions: 10`1" x 12`10"
      Other
      • Level: Main
      • Dimensions: 10`2" x 7`3"
      Dining room
      • Level: Main
      • Dimensions: 13`3" x 7`4"
      Kitchen
      • Level: Main
      • Dimensions: 13`3" x 8`11"
      Living room
      • Level: Main
      • Dimensions: 13`3" x 15`5"
      Heating
      • Forced Air
      Appliances
      • Included: Built-In Oven, Dishwasher, Dryer, Electric Cooktop, Microwave, Refrigerator, Washer
      • Laundry: See Remarks
      Interior area
      • Total interior livable area: 907 sqft

      Property

      Parking
      • Total spaces: 2
      • Parking features: Parking Pad
      • Has uncovered spaces: Yes
      Features
      • Levels: One
      • Stories: 1
      • Patio & porch: Deck
      Details
      • On leased land: Yes
      • Lease amount: $959

      Construction

      Type & style
      • Home type: MobileManufactured
      • Property subtype: Mobile Home
      Materials
      • Vinyl Siding, Wood Frame
      • Foundation: Piling(s)
      • Roof: Metal
      Condition
      • Year built: 1971

      Utilities & green energy

      • Utilities for property: Cable Connected, Electricity Connected, Natural Gas Connected, Garbage Collection

      Community & HOA

      Community
      • Features: Park, Playground
      • Subdivision: North Central High River
      Location
      • Region: High River

      Financial & listing details

      • Price per square foot: C$83/sqft
      • Date on market: 6/3/2026
      • Date available: 08/29/2026
      • Inclusions: NONE
      • Electric utility on property: Yes

        Price history

        Price history is unavailable.

        Public tax history

        Tax history is unavailable.

        Climate risks

        Neighborhood: T1V

        Getting around

        38 / 100
        Car-Dependent
        58 / 100
        Bikeable

        Nearby schools

        GreatSchools rating

        No schools nearby

        We couldn't find any schools near this home.