**OPEN HOUSE on SATURDAY JULY 25 from 1-3PM** Welcome to this beautifully renovated and affordable mobile home, offering just under 900 square feet of bright, functional living space. Perfectly situated within walking distance to downtown, this home provides ultimate convenience with easy access to schools, shopping, and effortless routes out of town. Step inside through the front mudroom, which immediately connects to a dedicated storage room. Storage is a major highlight here, as the property also features two handy sheds in the backyard. The inviting layout is flooded with natural light thanks to large, newer windows throughout that all open to capture a fresh breeze, though the home also comes complete with a window air conditioner for those warmer summer days. The clever floor plan includes two generous-sized bedrooms, a large full bathroom with its own window, and a separate laundry room equipped with full-size machines. You will also love the unique, built-in desk area in the hallway, making a perfect spot for a cozy home office, craft station, or homework nook. Outdoor living is a breeze with two distinct decks: a welcoming front deck leading to the entrance, and a spacious back deck with plenty of room for a patio table and your barbecue. This move-in-ready gem offers an incredible opportunity for first-time buyers or downsizers alike. This won't last long! Call your favourite realtor for your private showing.
For sale
C$82,000
232 Polar Ave NE, High River, AB T1V 1J5
2beds
926sqft
Mobile Home
Built in 1974
-- sqft lot
$-- Zestimate®
C$88/sqft
C$-- HOA
What's special
Beautifully renovatedBright functional living spaceFront mudroomDedicated storage roomLarge newer windows throughoutWindow air conditionerTwo generous-sized bedrooms
- 21 days |
- 53 |
- 2 |
Zillow last checked:
Listing updated:
Listed by:
Michelle Whiteley, Associate,
Real Broker
Source: courtesy of Pillar9 System,MLS®#: A2327629 Originating MLS®#: Calgary
Originating MLS®#: CalgaryFacts & features
Interior
Bedrooms & bathrooms
- Bedrooms: 2
- Bathrooms: 1
- Full bathrooms: 1
Bedroom
- Level: Main
- Dimensions: 10`2" x 10`11"
Other
- Level: Main
- Dimensions: 11`0" x 10`2"
Other
- Level: Main
- Dimensions: 8`0" x 7`2"
Kitchen
- Level: Main
- Dimensions: 13`0" x 10`11"
Laundry
- Level: Main
- Dimensions: 10`2" x 4`11"
Living room
- Level: Main
- Dimensions: 13`0" x 17`3"
Storage
- Level: Main
- Dimensions: 7`7" x 9`3"
Heating
- Forced Air
Appliances
- Included: Dryer, Electric Range, Microwave Hood Fan, Refrigerator, Washer
- Laundry: Laundry Room
Features
- Flooring: Laminate
Interior area
- Total interior livable area: 926.76 sqft
Video & virtual tour
Property
Parking
- Total spaces: 2
- Parking features: Parking Pad
- Has uncovered spaces: Yes
Features
- Levels: One
- Stories: 1
- Patio & porch: Deck, Porch
Details
- On leased land: Yes
- Lease amount: $956
Construction
Type & style
- Home type: MobileManufactured
- Property subtype: Mobile Home
Materials
- Vinyl Siding
- Roof: Metal
Condition
- Year built: 1974
Community & HOA
Community
- Features: Playground
- Subdivision: NONE
Location
- Region: High River
Financial & listing details
- Price per square foot: C$88/sqft
- Date on market: 7/8/2026
- Inclusions: N/A
Michelle Whiteley, Associate
Michelle Whiteley, Associate
(403) 336-2164
By pressing Contact Agent, you agree that the real estate professional identified above may call/text you about your search, which may involve use of automated means and pre-recorded/artificial voices. You don't need to consent as a condition of buying any property, goods, or services. Message/data rates may apply. You also agree to our Terms of Use. Zillow does not endorse any real estate professionals. We may share information about your recent and future site activity with your agent to help them understand what you're looking for in a home.
Price history
Price history is unavailable.
Public tax history
Tax history is unavailable.
Climate risks
Neighborhood: T1V
Nearby schools
GreatSchools rating
No schools nearby
We couldn't find any schools near this home.
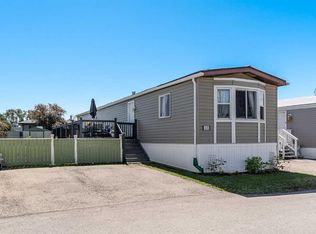
- C$85,0002 bd1 ba906 sqft424 Kanell Dr NE, High River, AB T1V1J6For Sale
- C$75,0002 bd1 ba907 sqft411 Kannell Dr NE, High River, AB T1V1J6For Sale

- C$155,0002 bd2 ba1.5k sqft117 Sunset Way NE, High River, AB T1V1J4For Sale

- C$159,9002 bd2 ba1k sqft21 Homestead Way SE, High River, AB T1V1J7For Sale
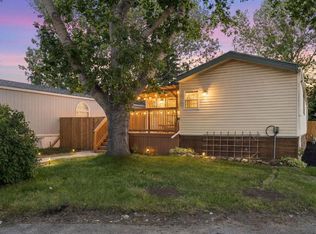
- C$260,0003 bd2 ba1.3k sqft24 Homestead Way SE, High River, AB T1V1J7For Sale
- C$599,9003 bd2 ba1.3k sqft719 S 1st St SE, High River, AB T1V1G2New Construction
- C$174,9003 bd2 ba1.6k sqft418 Homestead Trl SE, High River, AB T1V1J9For Sale
- C$544,9003 bd3 ba1.1k sqft117 N 5th Ave SE, High River, AB T1V1W3New Construction
Similar homes
- C$85,0002 bd1 ba906 sqft424 Kanell Dr NE, High River, AB T1V 1J6For SaleMLS ID #A2309216, Paul Brennand, Associate, Cir Realty. courtesy of Pillar9 System
- C$75,0002 bd1 ba907 sqft411 Kannell Dr NE, High River, AB T1V 1J6For SaleMLS ID #A2317551, Gurwinder Singh, Associate, Royal Lepage Metro. courtesy of Pillar9 System
