This 1,626 square foot three bedroom home has lots to offer! It's very clean and well maintained and has spacious rooms including a big bright kitchen with lots of cabinets & counter space, dining room, living room with a built in entertainment center, family room, two bathrooms, and an office. Outside there is a big fenced yard, covered deck, a large carport, and three sheds. The home comes with all appliances and also has air conditioning and a water softener. It is in a lovely area backing directly onto a natural field and only two blocks to Sunshine Lake. Click the muilti media tab to see the floorplan and a virtual tour.
For sale
C$174,900
418 Homestead Trl SE, High River, AB T1V 1J9
3beds
1,676sqft
Mobile Home
Built in ----
-- sqft lot
$-- Zestimate®
C$104/sqft
C$-- HOA
What's special
Spacious roomsDining roomFamily roomTwo bathroomsBig fenced yardCovered deckLarge carport
- 32 days |
- 84 |
- 2 |
Zillow last checked:
Listing updated:
Listed by:
Jim Ross, Associate Broker,
Remax Southern Realty,
Laura Stretch, Associate,
Remax Southern Realty
Source: courtesy of Pillar9 System,MLS®#: A2323012 Originating MLS®#: Calgary
Originating MLS®#: CalgaryFacts & features
Interior
Bedrooms & bathrooms
- Bedrooms: 3
- Bathrooms: 2
- Full bathrooms: 2
Bedroom
- Level: Main
- Dimensions: 10`10" x 14`9"
Bedroom
- Level: Main
- Dimensions: 7`7" x 9`11"
Other
- Level: Main
- Dimensions: 11`7" x 14`6"
Other
- Level: Main
- Dimensions: 4`10" x 7`2"
Other
- Level: Main
- Dimensions: 7`2" x 13`1"
Bonus room
- Level: Main
- Dimensions: 9`0" x 14`5"
Dining room
- Level: Main
- Dimensions: 9`1" x 14`5"
Family room
- Level: Main
- Dimensions: 15`4" x 14`7"
Foyer
- Level: Main
- Dimensions: 13`2" x 5`6"
Kitchen
- Level: Main
- Dimensions: 17`9" x 14`9"
Laundry
- Level: Main
- Dimensions: 8`0" x 7`2"
Living room
- Level: Main
- Dimensions: 13`4" x 14`9"
Heating
- Forced Air
Appliances
- Included: Dishwasher, Electric Stove, Microwave Hood Fan, Refrigerator, Washer/Dryer, Water Softener
- Laundry: Laundry Room
Features
- Flooring: Carpet, Hardwood, Laminate, Linoleum
- Windows: Window Coverings
Interior area
- Total interior livable area: 1,676 sqft
Video & virtual tour
Property
Parking
- Total spaces: 2
- Parking features: Attached Carport
- Has carport: Yes
Features
- Levels: One
- Stories: 1
- Patio & porch: Deck
Details
- On leased land: Yes
- Lease amount: $900
Construction
Type & style
- Home type: MobileManufactured
- Property subtype: Mobile Home
Materials
- Roof: Metal
Community & HOA
Community
- Features: None
- Subdivision: Southeast Central High River
Location
- Region: High River
Financial & listing details
- Price per square foot: C$104/sqft
- Date on market: 6/23/2026
- Inclusions: garden sheds
Jim Ross, Associate Broker
Jim Ross, Associate Broker
(403) 652-4020
By pressing Contact Agent, you agree that the real estate professional identified above may call/text you about your search, which may involve use of automated means and pre-recorded/artificial voices. You don't need to consent as a condition of buying any property, goods, or services. Message/data rates may apply. You also agree to our Terms of Use. Zillow does not endorse any real estate professionals. We may share information about your recent and future site activity with your agent to help them understand what you're looking for in a home.
Price history
Price history is unavailable.
Public tax history
Tax history is unavailable.
Climate risks
Neighborhood: T1V
Nearby schools
GreatSchools rating
No schools nearby
We couldn't find any schools near this home.
- C$260,0003 bd2 ba1.3k sqft24 Homestead Way SE, High River, AB T1V1J7For Sale

- C$159,9002 bd2 ba1k sqft21 Homestead Way SE, High River, AB T1V1J7For Sale
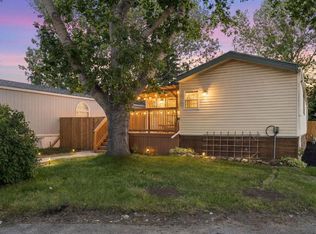
- C$599,9003 bd2 ba1.3k sqft719 S 1st St SE, High River, AB T1V1G2New Construction
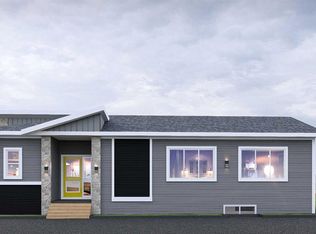
- C$62,3002 bd1 ba964 sqft224 Polar Ave NE, High River, AB T1V1J5For Sale

- C$82,0002 bd1 ba926 sqft232 Polar Ave NE, High River, AB T1V1J5For Sale
- C$155,0002 bd2 ba1.5k sqft117 Sunset Way NE, High River, AB T1V1J4For Sale
- C$779,0004 bd3 ba2.3k sqft607 E 9th St SE, High River, AB T1V1L1For Sale
- C$85,0002 bd1 ba906 sqft424 Kanell Dr NE, High River, AB T1V1J6For Sale
Similar homes
- C$159,9002 bd2 ba1k sqft21 Homestead Way SE, High River, AB T1V 1J7For SaleMLS ID #A2318678, Taylor Strome, Associate, Kic Realty. courtesy of Pillar9 System
- C$155,0002 bd2 ba1.5k sqft117 Sunset Way NE, High River, AB T1V 1J4For Sale
 MLS ID #A2313307, Sarah Langenhoff, Associate, Century 21 Foothills Real Estate. courtesy of Pillar9 System
 - C$260,0003 bd2 ba1.3k sqft24 Homestead Way SE, High River, AB T1V 1J7For SaleMLS ID #A2321863, Michelle Plach, Broker, Honestdoor Inc.. courtesy of Pillar9 System
- C$187,0002 bd1 ba982 sqft605 E 19th St SE #302, High River, AB T1V 1V2For Sale
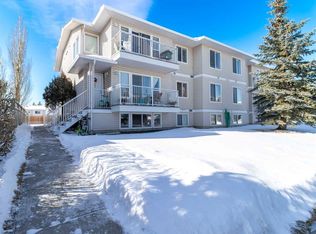 MLS ID #A2290913, Catalina Marin Fernandez, Associate, Cir Realty. courtesy of Pillar9 System
 - C$187,4582 bd1 ba850 sqft105 N 7th Ave SE #302, High River, AB T1V 1T8For SaleMLS ID #A2321945, Andrew Fulcher, Broker, Prairie Management & Realty Inc.. courtesy of Pillar9 System
- C$170,0003 bd2 ba1.2k sqft113 Heritage Dr, Okotoks, AB T1S 1M4For SaleMLS ID #A2299136, Chas Zemluk, Associate, Cir Realty. courtesy of Pillar9 System
- C$227,9002 bd2 ba1k sqft321 W Sunrise Ter NE, High River, AB T1V 0C3For SaleMLS ID #A2323929, Sundi Clark, Associate, Real Broker. courtesy of Pillar9 System
- C$259,0004 bd2 ba891 sqft604 N 19th St SE #101, High River, AB T1V 1V3For SaleMLS ID #A2250355, Jim Walker, Associate, Grand Realty. courtesy of Pillar9 System
- C$240,0002 bd2 ba914 sqft12 S Cimarron Cmn #1302, Okotoks, AB T1S 2G1For SaleMLS ID #A2325236, Amber Upton, Associate Broker, Cir Realty. courtesy of Pillar9 System
