!!OPEN HOUSE SEPT 13TH 12-3PM!! Charming 2-bedroom mobile home featuring a bright, open-concept layout that seamlessly connects the kitchen and living room. The spacious kitchen offers ample room for cooking and dining. Both bedrooms are generously sized and provide plenty of storage. Step outside to your private deck and enjoy the tranquility of this peaceful 50+ community. Complete with a fully fenced yard and 2 storage sheds! Recent upgrades include: New vinyl plank flooring, new subfloor, main bathroom completely renovated, updated stove, updated washer/dryer, new 40 gallon hot water tank, premium paint, new deck, new fence, new skirting, updated plumbing and reinforced underbelly.
For sale
C$149,900
21 Homestead Way SE, High River, AB T1V 1J7
2beds
1,072sqft
Mobile Home
Built in 1985
-- sqft lot
$-- Zestimate®
C$140/sqft
C$-- HOA
What's special
Bright open-concept layoutSpacious kitchenPlenty of storagePrivate deckFully fenced yardNew vinyl plank flooringMain bathroom completely renovated
- 131 days
- 57
- 2
Zillow last checked:
Listing updated:
Listed by:
Taylor Strome, Associate,
Kic Realty,
Genevieve Burney, Associate,
Kic Realty
Source: courtesy of Pillar9 System,MLS®#: A2318678 Originating MLS®#: Calgary
Originating MLS®#: CalgaryFacts & features
Interior
Bedrooms & bathrooms
- Bedrooms: 2
- Bathrooms: 2
- Full bathrooms: 1
- 1/2 bathrooms: 1
Bedroom
- Level: Main
- Dimensions: 9`6" x 11`9"
Other
- Level: Main
- Dimensions: 13`1" x 11`6"
Other
- Level: Main
- Dimensions: 9`6" x 4`11"
Other
- Level: Main
- Dimensions: 5`6" x 3`9"
Kitchen
- Level: Main
- Dimensions: 15`4" x 16`1"
Living room
- Level: Main
- Dimensions: 15`5" x 15`10"
Mud room
- Level: Main
- Dimensions: 9`7" x 11`4"
Heating
- Forced Air
Appliances
- Included: Dishwasher, Electric Range, Range Hood, Refrigerator, Washer/Dryer
- Laundry: In Hall
Features
- Windows: Window Coverings
Interior area
- Total interior livable area: 1,072 sqft
Property
Parking
- Total spaces: 1
- Parking features: Parking Pad
- Has uncovered spaces: Yes
Features
- Levels: One
- Stories: 1
- Patio & porch: Deck
Details
- On leased land: Yes
- Lease amount: $900
Construction
Type & style
- Home type: MobileManufactured
- Property subtype: Mobile Home
Materials
- Roof: Membrane
Condition
- Year built: 1985
Community & HOA
Community
- Features: None
- Subdivision: NONE
Location
- Region: High River
Financial & listing details
- Price per square foot: C$140/sqft
- Date on market: 6/11/2026
- Inclusions: Shed x2
Price history
Price history is unavailable.
Public tax history
Tax history is unavailable.
Climate risks
Neighborhood: T1V
Nearby schools
GreatSchools rating
No schools nearby
We couldn't find any schools near this home.


Similar homes
- C$169,9004 bd1 ba1.1k sqft407 Kanell Dr NE, High River, AB T1V 1J6For Sale
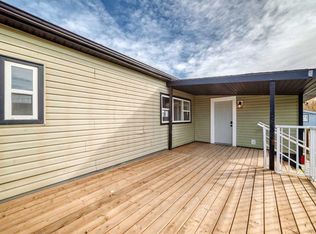 MLS ID #A2351995, Chris Grivell, Associate, Frame Realty Group Inc.. courtesy of Pillar9 System
 - C$99,9992 bd1 ba1k sqft508 Home Pl SE, High River, AB T1V 1K1For Sale
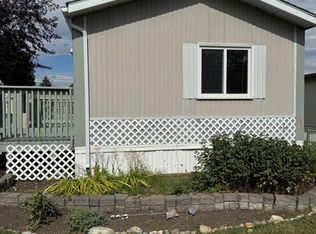 MLS ID #A2341659, Cheryl Walker Harper, Associate, Century 21 Foothills Real Estate. courtesy of Pillar9 System
 - C$186,0002 bd1 ba982 sqft605 E 19th St SE #302, High River, AB T1V 1V2For Sale
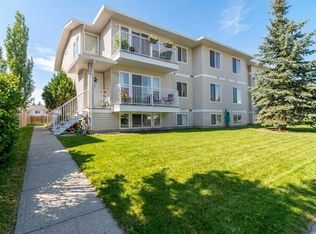 MLS ID #A2290913, Catalina Marin Fernandez, Associate, Cir Realty. courtesy of Pillar9 System
 - C$127,0003 bd2 ba991 sqft107 Heritage Dr, Okotoks, AB T1S 1M4For Sale
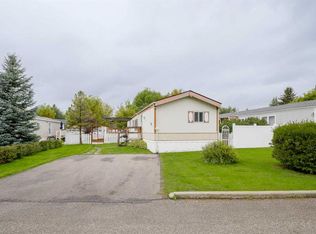 MLS ID #A2345707, Janine Penkoff, Associate, Royal Lepage Benchmark. courtesy of Pillar9 System
