Whether you're looking for an affordable place to call home or a smart investment for the future, this 747 sq ft bungalow on a generous 50 x 120 ft lot is an opportunity you won’t want to miss. Ideally located on Main Street—right across from the Post Office and just steps from Silver Willow Lodge, banks, the drugstore, and all the conveniences of downtown—this property offers exceptional accessibility. Can you say Home/business? Zoned for a mix of residential and commercial uses, the possibilities here are wide-open. The cozy 2-bedroom home features high ceilings, a bright and sunny kitchen, a combined 4-piece bath and laundry room, and a welcoming front porch. Parking is abundant with rear alley access, ample off-street space, and a single detached garage. This Main Street gem is perfect for first-time buyers, downsizers, or investors looking to secure a versatile property in a prime location. Need more space or want more land. There is an opportunity to buy the adjoining property to west of this lot with commercial building and another 50x120 ft lot, A2311801 for a package price of $450,000
For sale
C$210,000
2217 N 20th St, Nanton, AB T0L 1R0
2beds
747sqft
Single Family Residence
Built in 1904
6,098 Square Feet Lot
$-- Zestimate®
C$281/sqft
C$-- HOA
What's special
High ceilingsBright and sunny kitchenWelcoming front porchAmple off-street spaceSingle detached garage
- 156 days
- 24
- 6
Zillow last checked:
Listing updated:
Listed by:
Robin Burwash, Associate,
Coldwell Banker Mountain Central
Source: courtesy of Pillar9 System,MLS®#: A2311505 Originating MLS®#: Calgary
Originating MLS®#: CalgaryFacts & features
Interior
Bedrooms & bathrooms
- Bedrooms: 2
- Bathrooms: 1
- Full bathrooms: 1
Bedroom
- Level: Main
- Dimensions: 8`5" x 10`11"
Bedroom
- Level: Main
- Dimensions: 8`6" x 8`0"
Other
- Level: Main
- Dimensions: 11`5" x 7`5"
Kitchen
- Level: Main
- Dimensions: 13`4" x 8`1"
Living room
- Level: Main
- Dimensions: 12`5" x 21`3"
Other
- Level: Main
- Dimensions: 5`5" x 20`0"
Heating
- Forced Air, Natural Gas
Cooling
- None
Appliances
- Included: Electric Oven, Refrigerator
- Laundry: In Bathroom
Features
- High Ceilings
- Flooring: Linoleum
- Has fireplace: No
Interior area
- Total interior livable area: 747.88 sqft
- Finished area above ground: 747
Property
Parking
- Total spaces: 1
- Parking features: Off Street, Single Garage Detached
- Garage spaces: 1
Features
- Levels: One
- Stories: 1
- Patio & porch: Porch
- Exterior features: Private Yard
- Pool features: Community
- Fencing: Partial
- Frontage length: 15.24M 50`0"
Lot
- Size: 6,098 Square Feet
- Features: Back Lane, Back Yard, Rectangular Lot
Details
- Parcel number: 94759335
- Zoning: M-TRN
Construction
Type & style
- Home type: SingleFamily
- Architectural style: Bungalow
- Property subtype: Single Family Residence
Materials
- Vinyl Siding, Wood Frame
- Foundation: Combination
- Roof: Metal
Condition
- New construction: No
- Year built: 1904
Community & HOA
Community
- Features: Golf, Park, Playground, Sidewalks
- Subdivision: NONE
HOA
- Has HOA: No
Location
- Region: Nanton
Financial & listing details
- Price per square foot: C$281/sqft
- Date on market: 5/16/2026
- Date available: 10/30/2026
- Inclusions: N/A
Price history
Price history is unavailable.
Public tax history
Tax history is unavailable.
Climate risks
Neighborhood: T0L
Nearby schools
GreatSchools rating
No schools nearby
We couldn't find any schools near this home.
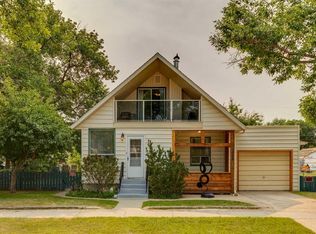
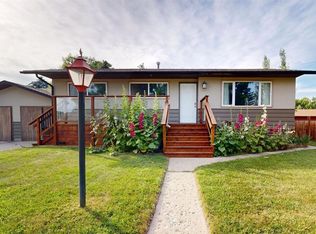
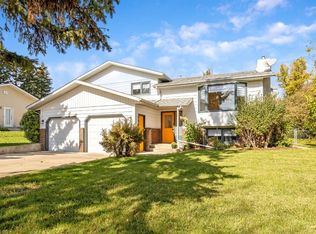
Similar homes
- C$260,0002 bd1 ba760 sqft2308 S 24th St, Nanton, AB T0L 1R0For Sale
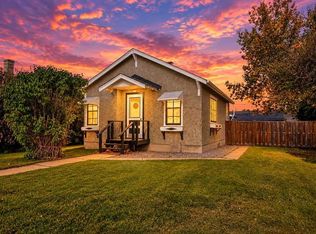 MLS ID #A2348050, Dena Truscott, Associate, Real Broker. courtesy of Pillar9 System
 - C$309,0001 bd2 ba809 sqft104 Sunvale Cres NE, High River, AB T1V 0E8For Sale
 Century 21 Canada
 - C$186,0002 bd1 ba982 sqft605 E 19th St SE #302, High River, AB T1V 1V2For Sale
 MLS ID #A2290913, Catalina Marin Fernandez, Associate, Cir Realty. courtesy of Pillar9 System
 - C$309,0001 bd2 ba809 sqft104 E Sunvale Cres NE, High River, AB T1V 0E8For Sale
 MLS ID #A2353214, John Seacrist, Associate, Century 21 Foothills Real Estate. courtesy of Pillar9 System
