BEAUTIFULLY UPDATED, spacious and packed with features, this home is an excellent opportunity for first-time buyers or anyone looking for exceptional value. The main floor offers an open, inviting layout with NEW waterproof vinyl plank flooring, lighting, stair lighting and a striking real brick accent wall. The completely renovated kitchen is the showstopper, featuring new cabinetry, quartz counters, an XL undermount sink and an impressive 4.5' x 8' island with plenty of room for meal prep, entertaining and everyday family life. The complete bathroom makeover features all NEW fixtures, tile and flooring for a fresh, modern feel. The walk-out basement expands the living space with a family room, games room with wet bar and built-in wall unit, gas fireplace, large bedroom and 3-piece bathroom/laundry room. Outside, enjoy a spacious backyard, rear RV parking and a covered 23'7" x 8'3" deck with NEW decking. NEW permanent Govee exterior lighting adds year-round curb appeal without the hassle of hanging Christmas lights. The OUTSTANDING feature for hobbyists, mechanics or anyone needing serious storage is the HUGE 24' x 36' heated, insulated and powered garage with a metal roof added in 2020. Located just blocks from the schools, this move-in-ready home offers extensive updates, versatile living space and plenty of room to enjoy. Call today for a tour of this exceptional single family home! This one won’t last long!
For sale
C$465,000
2314 S 26th St, Nanton, AB T0L 1R0
3beds
1,079sqft
Single Family Residence
Built in 1977
9,147 Square Feet Lot
$-- Zestimate®
C$431/sqft
C$-- HOA
What's special
Beautifully updatedOpen inviting layoutStair lightingCompletely renovated kitchenNew cabinetryQuartz countersXl undermount sink
- 11 days
- 18
- 3
Zillow last checked:
Listing updated:
Listed by:
Virginia Wishart, Associate,
Cir Realty
Source: courtesy of Pillar9 System,MLS®#: A2351008 Originating MLS®#: Lethbridge and District
Facts & features
Interior
Bedrooms & bathrooms
- Bedrooms: 3
- Bathrooms: 2
- Full bathrooms: 2
Other
- Level: Main
- Dimensions: 13`4" x 13`1"
Bedroom
- Level: Main
- Dimensions: 11`8" x 9`6"
Bedroom
- Level: Basement
- Dimensions: 11`2" x 14`8"
Other
- Level: Main
- Dimensions: 8`1" x 8`8"
Other
- Level: Basement
- Dimensions: 11`3" x 7`1"
Dining room
- Level: Main
- Dimensions: 13`3" x 8`9"
Game room
- Level: Basement
- Dimensions: 23`1" x 24`9"
Kitchen
- Level: Main
- Dimensions: 13`3" x 13`5"
Living room
- Level: Main
- Dimensions: 12`0" x 18`3"
Heating
- Forced Air, Natural Gas
Cooling
- None
Appliances
- Included: Dishwasher, Microwave Hood Fan, Refrigerator, Stove(s), Washer/Dryer
- Laundry: In Basement, In Bathroom
Features
- Ceiling Fan(s), Open Floorplan, Separate Entrance
- Doors: French Doors
- Windows: Vinyl Windows
- Basement: Full
- Number of fireplaces: 1
- Fireplace features: Gas, Glass Doors, Mantle
Interior area
- Total interior livable area: 1,079 sqft
- Finished area above ground: 1,079
- Finished area below ground: 993
Video & virtual tour
Property
Parking
- Total spaces: 6
- Parking features: 220 Volt Wiring, Alley Access, Double Garage Detached, Heated Garage, Insulated, Off Street, Parking Pad, RV Access/Parking, Workshop in Garage
- Garage spaces: 2
- Has uncovered spaces: Yes
Features
- Levels: One,Bi-Level
- Stories: 1
- Patio & porch: Awning(s), Deck, Patio
- Exterior features: Private Yard, Storage
- Fencing: Fenced
- Frontage length: 22.86M 75`0"
Lot
- Size: 9,147 Square Feet
- Dimensions: 75 x 120
- Features: Back Lane, Back Yard, Lawn, Private, Treed
Details
- Parcel number: 94758824
- Zoning: R
Construction
Type & style
- Home type: SingleFamily
- Property subtype: Single Family Residence
Materials
- Brick, Vinyl Siding, Wood Frame
- Foundation: Concrete Perimeter
- Roof: Asphalt Shingle
Condition
- New construction: No
- Year built: 1977
Community & HOA
Community
- Features: Clubhouse, Golf
- Subdivision: NONE
HOA
- Has HOA: No
Location
- Region: Nanton
Financial & listing details
- Price per square foot: C$431/sqft
- Date on market: 10/8/2026
- Inclusions: N/A
Price history
Price history is unavailable.
Public tax history
Tax history is unavailable.
Climate risks
Neighborhood: T0L
Nearby schools
GreatSchools rating
No schools nearby
We couldn't find any schools near this home.
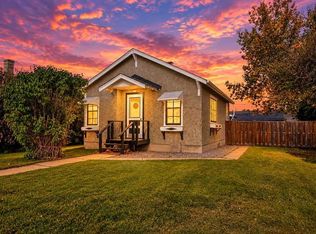
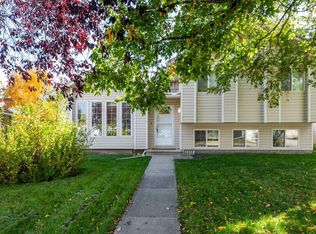
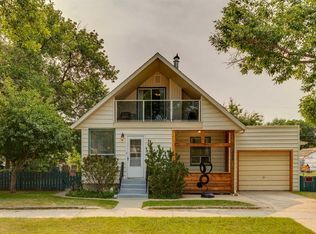
Similar homes
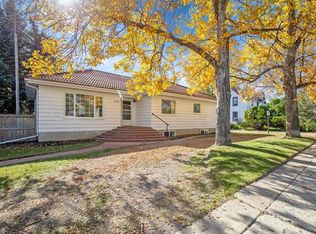
- C$480,0004 bd3 ba1.2k sqft2701 E 24th Ave, Nanton, AB T0L 1R0For Sale
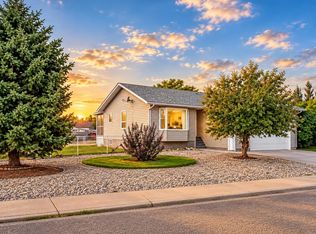 MLS ID #A2340945, Jennifer Handley, Associate, Re/Max First. courtesy of Pillar9 System
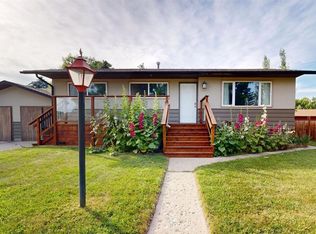
- C$485,0004 bd2 ba1.5k sqft2501 N 20th St, Nanton, AB T0L 1R0For Sale
 MLS ID #A2348418, Jennifer Handley, Associate, Re/Max First. courtesy of Pillar9 System
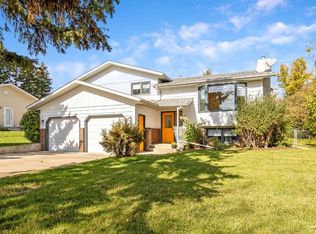
- C$464,9004 bd2 ba1k sqft2312 SE 18th St, Nanton, AB T0L 1R0For Sale
 MLS ID #A2330137, Alexi Lively, Associate, Lively Realty Ltd.. courtesy of Pillar9 System
- C$545,0004 bd3 ba1.2k sqft2404 SW 18th St, Nanton, AB T0L 1R0For Sale
 MLS ID #A2348421, Jennifer Handley, Associate, Re/Max First. courtesy of Pillar9 System
