Welcome to this charming bungalow in the heart of Nanton! From the moment you arrive, you’ll appreciate the inviting curb appeal, mature landscaping, and freshly stained front porch. Inside, the bright and functional main floor offers three bedrooms, including a spacious primary bedroom, a 4-piece bathroom, a generous living room, and a kitchen with an adjoining dining area. The fully developed basement expands your living space with a massive family room, an additional bedroom, a modern 3-piece bathroom, a versatile flex room perfect for a home office, or hobby room, and a convenient kitchenette. Step outside to the impressive, fully fenced backyard featuring a spacious patio for relaxing or entertaining and plenty of room for kids, pets, gardening, or whatever suits your lifestyle. Completing the property is an attached front-facing double garage and driveway with ample parking. With numerous updates throughout and exceptional indoor and outdoor living spaces, this move-in-ready home is one you won’t want to miss!
For sale
C$464,900
2312 SE 18th St, Nanton, AB T0L 1R0
4beds
1,053sqft
Single Family Residence
Built in 1960
9,147 Square Feet Lot
$-- Zestimate®
C$442/sqft
C$-- HOA
What's special
Inviting curb appealMature landscapingFreshly stained front porchThree bedroomsSpacious primary bedroomFully developed basementMassive family room
- 93 days
- 14
- 2
Zillow last checked:
Listing updated:
Listed by:
Alexi Lively, Associate,
Lively Realty Ltd.
Source: courtesy of Pillar9 System,MLS®#: A2330137 Originating MLS®#: Calgary
Originating MLS®#: CalgaryFacts & features
Interior
Bedrooms & bathrooms
- Bedrooms: 4
- Bathrooms: 2
- Full bathrooms: 2
Other
- Level: Main
- Dimensions: 10`11" x 11`9"
Bedroom
- Level: Main
- Dimensions: 8`11" x 9`5"
Bedroom
- Level: Main
- Dimensions: 10`11" x 8`7"
Bedroom
- Level: Basement
- Dimensions: 9`11" x 12`1"
Other
- Level: Main
Other
- Level: Basement
Dining room
- Level: Main
- Dimensions: 9`1" x 8`7"
Family room
- Level: Basement
- Dimensions: 20`5" x 12`0"
Flex space
- Level: Basement
- Dimensions: 11`1" x 6`11"
Other
- Level: Basement
- Dimensions: 5`4" x 4`10"
Kitchen
- Level: Main
- Dimensions: 9`6" x 8`9"
Other
- Level: Basement
- Dimensions: 7`8" x 17`3"
Laundry
- Level: Basement
- Dimensions: 6`5" x 12`2"
Living room
- Level: Main
- Dimensions: 18`8" x 13`10"
Heating
- Forced Air
Cooling
- None
Appliances
- Included: Dishwasher, Dryer, Electric Stove, Refrigerator, Washer
- Laundry: In Basement
Features
- Built-in Features, Closet Organizers, Storage
- Flooring: Carpet, Tile
- Windows: Window Coverings
- Basement: Full
- Has fireplace: No
Interior area
- Total interior livable area: 1,053 sqft
- Finished area above ground: 1,053
- Finished area below ground: 1,041
Property
Parking
- Total spaces: 6
- Parking features: Double Garage Attached
- Attached garage spaces: 2
Features
- Levels: One
- Stories: 1
- Patio & porch: Front Porch, Patio
- Exterior features: Private Yard
- Fencing: Fenced
- Frontage length: 22.86M 75`0"
Lot
- Size: 9,147 Square Feet
- Features: Back Lane, Back Yard, Front Yard, Landscaped, Lawn, Rectangular Lot
Details
- Parcel number: 94758570
- Zoning: R-GEN
Construction
Type & style
- Home type: SingleFamily
- Architectural style: Bungalow
- Property subtype: Single Family Residence
Materials
- Composite Siding, Stucco
- Foundation: Concrete Perimeter
- Roof: Asphalt Shingle
Condition
- New construction: No
- Year built: 1960
Community & HOA
Community
- Features: Park, Playground, Sidewalks, Street Lights
- Subdivision: NONE
HOA
- Has HOA: No
Location
- Region: Nanton
Financial & listing details
- Price per square foot: C$442/sqft
- Date on market: 7/20/2026
- Inclusions: Wood burning stove in garage, Wagon wheels in yard, Wine Barrel planters in yard
Price history
Price history is unavailable.
Public tax history
Tax history is unavailable.
Climate risks
Neighborhood: T0L
Nearby schools
GreatSchools rating
No schools nearby
We couldn't find any schools near this home.


Similar homes
- C$485,0004 bd2 ba1.5k sqft2501 N 20th St, Nanton, AB T0L 1R0For Sale
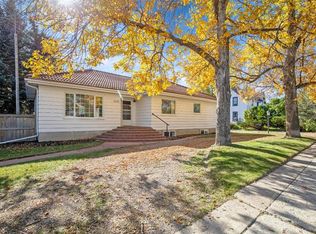 MLS ID #A2348418, Jennifer Handley, Associate, Re/Max First. courtesy of Pillar9 System
 - C$465,0003 bd2 ba1k sqft2314 S 26th St, Nanton, AB T0L 1R0For Sale
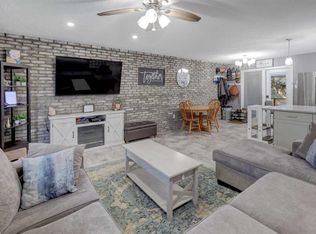 MLS ID #A2351008, Virginia Wishart, Associate, Cir Realty . courtesy of Pillar9 System
 - C$545,0004 bd3 ba1.2k sqft2404 SW 18th St, Nanton, AB T0L 1R0For Sale
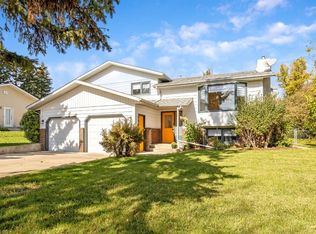 MLS ID #A2348421, Jennifer Handley, Associate, Re/Max First. courtesy of Pillar9 System
 - C$480,0004 bd3 ba1.2k sqft2701 E 24th Ave, Nanton, AB T0L 1R0For Sale
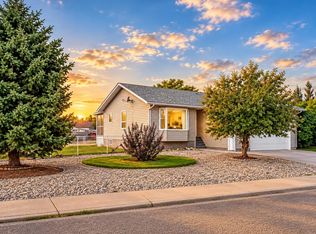 MLS ID #A2340945, Jennifer Handley, Associate, Re/Max First. courtesy of Pillar9 System
