This home is like walking into a new build but with a beautifully mature landscaped yard: .... New windows and siding all in the last 4 years, roof replaced 7 yrs ago .... Fully Modernized renovated Home with custom high end kitchen, quarts countertops, smart appliances and pot filler. Heated garage .... Programmable LED exteriors lights for year round enjoyment. All you need to do is move in and enjoy!
For sale
C$497,500
2510 S 20th St, Nanton, AB T0L 1R0
5beds
1,389sqft
Single Family Residence
Built in 1961
9,147 Square Feet Lot
$-- Zestimate®
C$358/sqft
C$-- HOA
What's special
Beautifully mature landscaped yardNew windowsFully modernized renovated homeCustom high end kitchenSmart appliancesPot fillerHeated garage
- 4 days
- 8
- 0
Zillow last checked:
Listing updated:
Listed by:
Gregory Graves, Associate,
Lively Realty Ltd.
Source: courtesy of Pillar9 System,MLS®#: A2352384 Originating MLS®#: Calgary
Facts & features
Interior
Bedrooms & bathrooms
- Bedrooms: 5
- Bathrooms: 3
- Full bathrooms: 3
Bedroom
- Level: Basement
- Dimensions: 10`0" x 11`0"
Bedroom
- Level: Basement
- Dimensions: 10`0" x 12`11"
Other
- Level: Main
- Dimensions: 13`6" x 13`10"
Bedroom
- Level: Main
- Dimensions: 11`1" x 12`8"
Bedroom
- Level: Main
- Dimensions: 9`6" x 11`8"
Other
- Level: Basement
- Dimensions: 5`2" x 6`5"
Other
- Level: Main
- Dimensions: 11`10" x 4`11"
Other
- Level: Main
- Dimensions: 5`0" x 9`10"
Dining room
- Level: Main
- Dimensions: 9`0" x 11`10"
Family room
- Level: Basement
- Dimensions: 37`0" x 10`6"
Flex space
- Level: Basement
- Dimensions: 8`2" x 12`3"
Other
- Level: Basement
- Dimensions: 11`6" x 5`0"
Kitchen
- Level: Main
- Dimensions: 10`3" x 11`10"
Laundry
- Level: Basement
- Dimensions: 10`0" x 6`5"
Living room
- Level: Main
- Dimensions: 21`6" x 13`1"
Storage
- Level: Basement
- Dimensions: 9`3" x 5`11"
Heating
- Fireplace(s), Forced Air, Natural Gas
Cooling
- None
Appliances
- Included: Bar Fridge, ENERGY STAR Qualified Dishwasher, ENERGY STAR Qualified Dryer, ENERGY STAR Qualified Refrigerator, ENERGY STAR Qualified Washer, Freezer, Microwave, Refrigerator, Stove(s)
- Laundry: In Basement
Features
- Ceiling Fan(s), Quartz Counters
- Windows: Vinyl Windows
- Basement: Full
- Number of fireplaces: 2
- Fireplace features: Basement, Family Room, Wood Burning
Interior area
- Total interior livable area: 1,389 sqft
- Finished area above ground: 1,389
- Finished area below ground: 1,394
Property
Parking
- Total spaces: 1
- Parking features: Off Street, Parking Pad, RV Access/Parking, Single Garage Attached
- Attached garage spaces: 1
- Has uncovered spaces: Yes
Features
- Levels: One
- Stories: 1
- Entry location: Top
- Patio & porch: Deck
- Exterior features: Garden, Lighting
- Fencing: Fenced
- Frontage length: 22.90M 75`2"
Lot
- Size: 9,147 Square Feet
- Features: Back Lane, Back Yard, Front Yard, Garden, Lawn, Many Trees, Rectangular Lot
Details
- Additional structures: Shed(s)
- Parcel number: 94758916
- Zoning: RGEN
Construction
Type & style
- Home type: SingleFamily
- Architectural style: Bungalow
- Property subtype: Single Family Residence
Materials
- Vinyl Siding
- Foundation: Concrete Perimeter
- Roof: Asphalt Shingle
Condition
- New construction: No
- Year built: 1961
Community & HOA
Community
- Features: Golf, Playground, Street Lights
- Subdivision: NONE
HOA
- Has HOA: No
Location
- Region: Nanton
Financial & listing details
- Price per square foot: C$358/sqft
- Date on market: 10/16/2026
- Inclusions: window coverings
Price history
Price history is unavailable.
Public tax history
Tax history is unavailable.
Climate risks
Neighborhood: T0L
Nearby schools
GreatSchools rating
No schools nearby
We couldn't find any schools near this home.
Similar homes
- C$485,0004 bd2 ba1.5k sqft2501 N 20th St, Nanton, AB T0L 1R0For Sale
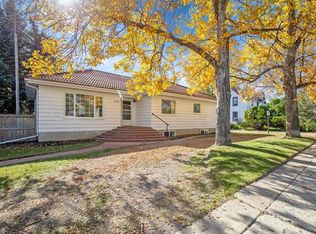 MLS ID #A2348418, Jennifer Handley, Associate, Re/Max First. courtesy of Pillar9 System
- C$545,0004 bd3 ba1.2k sqft2404 SW 18th St, Nanton, AB T0L 1R0For Sale
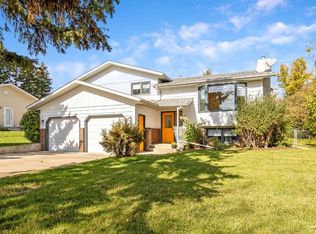 MLS ID #A2348421, Jennifer Handley, Associate, Re/Max First. courtesy of Pillar9 System
- C$499,0003 bd1 ba1.3k sqft2007 E 26th Ave, Nanton, AB T0L 1R0New Construction
 MLS ID #A2335919, Allison Isbell, Broker, Lively Realty Ltd.. courtesy of Pillar9 System
- C$464,9004 bd2 ba1k sqft2312 SE 18th St, Nanton, AB T0L 1R0For Sale
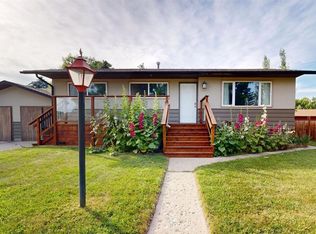 MLS ID #A2330137, Alexi Lively, Associate, Lively Realty Ltd.. courtesy of Pillar9 System
