Cute as a button and full of small-town charm! This 2-bedroom, 1-bathroom home in Nanton is an opportunity for first-time buyers, down-sizers, investors, or anyone looking for a cozy home with room to make it their own. Built in 1926, this 760 sq. ft. home has plenty of character, including its classic thrown-glass stucco exterior and a brand new roof- With warranty. Inside, you’ll find -new vinyl plank flooring throughout and fresh paint, creating a bright, clean and inviting space that is ready for you to move in and enjoy. The hot water tank is approximately five years old, and the furnace was fully serviced in July, including replacement of the thermostatic switch. Outside is where there is plenty of opportunity. Situated on a large lot, there is a lot room to enjoy the yard, plant a garden, play and entertain. The rear alley access provides opportunity to add a garage, subject to approvals. Two sheds in the yard are convenient additional storage, this yard offers plenty of potential to create your own outdoor oasis. And... it's in Nanton! This charming community offers a peaceful small-town lifestyle with plenty to enjoy, including an outdoor swimming pool, beautiful golf course, parks and recreation, and a wonderful collection of unique local shops — including the famous Nanton Candy Store. Whether you’re looking for a quieter pace, a place to raise a family, or a community where you can put down roots, Nanton has plenty to offer. A little house with a lot of potential, a big yard, and plenty of charm.
For sale
C$260,000
2308 S 24th St, Nanton, AB T0L 1R0
2beds
760sqft
Single Family Residence
Built in 1926
6,098 Square Feet Lot
$-- Zestimate®
C$342/sqft
C$-- HOA
What's special
Classic thrown-glass stucco exteriorFresh paintLarge lot
- 11 days
- 28
- 5
Zillow last checked:
Listing updated:
Listed by:
Dena Truscott, Associate,
Real Broker
Source: courtesy of Pillar9 System,MLS®#: A2348050 Originating MLS®#: Calgary
Originating MLS®#: CalgaryFacts & features
Interior
Bedrooms & bathrooms
- Bedrooms: 2
- Bathrooms: 1
- Full bathrooms: 1
Other
- Level: Main
- Dimensions: 9`7" x 11`4"
Bedroom
- Level: Main
- Dimensions: 7`4" x 9`7"
Other
- Level: Main
- Dimensions: 4`6" x 5`5"
Other
- Level: Main
- Dimensions: 9`2" x 16`7"
Living room
- Level: Main
- Dimensions: 11`5" x 15`5"
Mud room
- Level: Main
- Dimensions: 6`4" x 9`6"
Heating
- Forced Air, Natural Gas
Cooling
- None
Appliances
- Included: Electric Stove, Microwave, Refrigerator
- Laundry: Main Level
Features
- See Remarks
- Windows: Window Coverings
- Basement: Partial
- Has fireplace: No
Interior area
- Total interior livable area: 760 sqft
Property
Parking
- Parking features: Alley Access, Off Street
Features
- Levels: One
- Stories: 1
- Patio & porch: None
- Exterior features: Storage
- Fencing: Fenced
- Frontage length: 15.27M 50`1"
Lot
- Size: 6,098 Square Feet
- Features: Back Lane, Back Yard, Front Yard
Details
- Parcel number: 94759323
- Zoning: R-1
Construction
Type & style
- Home type: SingleFamily
- Architectural style: Bungalow
- Property subtype: Single Family Residence
Materials
- Stucco, Wood Frame
- Foundation: Concrete Perimeter
- Roof: Asphalt
Condition
- New construction: No
- Year built: 1926
Community & HOA
Community
- Features: None
- Subdivision: NONE
HOA
- Has HOA: No
Location
- Region: Nanton
Financial & listing details
- Price per square foot: C$342/sqft
- Date on market: 9/25/2026
- Inclusions: N/A
Price history
Price history is unavailable.
Public tax history
Tax history is unavailable.
Climate risks
Neighborhood: T0L
Nearby schools
GreatSchools rating
No schools nearby
We couldn't find any schools near this home.
Similar homes
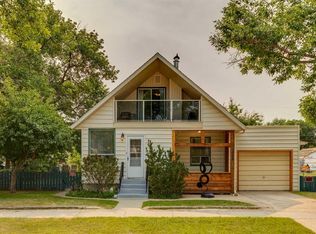
- C$210,0002 bd1 ba747 sqft2217 N 20th St, Nanton, AB T0L 1R0For Sale
 MLS ID #A2311505, Robin Burwash, Associate, Coldwell Banker Mountain Central. courtesy of Pillar9 System
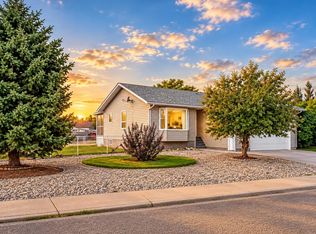
 - C$279,9002 bd2 ba1k sqft302 E Sunrise Ter NE, High River, AB T1V 0C3For Sale
 MLS ID #A2348009, Julie Parry, Associate, Re/Max First. courtesy of Pillar9 System
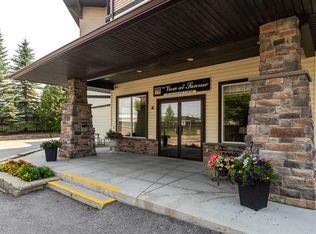
 - C$274,9001 bd2 ba731 sqft43 N Sunrise Loop SE #308, High River, AB T1V 0A8For Sale
 MLS ID #A2348291, Laura Stretch, Associate, Re/Max Complete Realty. courtesy of Pillar9 System
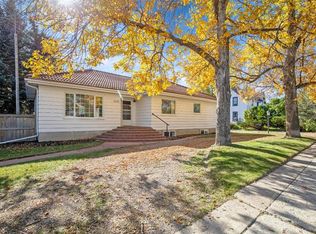
 - C$194,8882 bd1 ba850 sqft105 N 7th Ave SE #208, High River, AB T1V 1T8For Sale
 MLS ID #A2344712, Scot Lane, Associate, Re/Max Complete Realty. courtesy of Pillar9 System
