Looking for an investment property with rental income already in place? This full duplex in Stavely offers an excellent opportunity to add to your portfolio. Each side features approximately 878 sq. ft. of living space, with 3 bedrooms plus an office/den, and 2 full bathrooms, providing a functional layout with flexibility for families, roommates, or those working from home. Originally built in the 1950s, the property was placed on a new ICF foundation around 2008. Both units are currently rented, offering the potential for continued rental income from day one. Some renovations have been completed, including full bathrooms in the basement, adding value and improvements to the property. Whether you're an experienced investor looking to expand your portfolio or entering the rental market, this full duplex is worth a look. Enjoy the opportunity to own two rental units in the welcoming community of Stavely, with convenient access to local amenities and surrounding southern Alberta communities.
For sale
C$300,000
218 S Harvest Hills Rd, Stavely, AB T0L 1Z0
3beds
878sqft
Duplex
Built in 1950
-- sqft lot
$-- Zestimate®
C$342/sqft
C$-- HOA
What's special
- 6 days
- 8
- 0
Zillow last checked:
Listing updated:
Listed by:
Cindy Pineo, Associate,
Re/Max Complete Realty
Source: courtesy of Pillar9 System,MLS®#: A2351299 Originating MLS®#: Calgary
Facts & features
Interior
Bedrooms & bathrooms
- Bedrooms: 3
- Bathrooms: 2
- Full bathrooms: 2
Other
- Level: Upper
- Dimensions: 17`10" x 9`3"
Bedroom
- Level: Upper
- Dimensions: 8`8" x 11`9"
Bedroom
- Level: Main
- Dimensions: 11`3" x 9`3"
Other
- Level: Main
- Dimensions: 0`0" x 0`0"
Other
- Level: Lower
- Dimensions: 0`0" x 0`0"
Kitchen
- Level: Main
- Dimensions: 12`4" x 4`3"
Living room
- Level: Main
- Dimensions: 14`10" x 11`8"
Office
- Level: Lower
- Dimensions: 10`11" x 9`1"
Heating
- Forced Air
Cooling
- Central Air, Other
Appliances
- Included: Range Hood, Refrigerator, Stove(s), Washer/Dryer
- Laundry: In Basement
Features
- Closet Organizers, See Remarks
- Flooring: Hardwood, Tile
- Windows: Window Coverings
- Basement: Full
- Has fireplace: No
- Common walls with other units/homes: 1 Common Wall
Interior area
- Total interior livable area: 878 sqft
Property
Parking
- Total spaces: 2
- Parking features: Alley Access, Off Street, Parking Pad
- Has uncovered spaces: Yes
Features
- Levels: One and One Half,1 and Half Storey
- Stories: 1.5
- Patio & porch: Front Porch
- Exterior features: Other
- Fencing: Fenced
- Frontage length: 18.29M 60`0"
Lot
- Size: 6,969 Square Feet
- Features: Back Lane, Back Yard, Cul-De-Sac
Details
- Parcel number: 57297383
- Zoning: RAC
Construction
Type & style
- Home type: MultiFamily
- Property subtype: Duplex
- Attached to another structure: Yes
Materials
- Vinyl Siding, Wood Frame
- Foundation: Concrete Perimeter
- Roof: Metal
Condition
- New construction: No
- Year built: 1950
Community & HOA
Community
- Features: Golf, Playground
- Subdivision: NONE
HOA
- Has HOA: No
Location
- Region: Stavely
Financial & listing details
- Price per square foot: C$342/sqft
- Date on market: 10/14/2026
- Inclusions: 2 of each appliances, except only 1 dishwasher and one central A/C
Price history
Price history is unavailable.
Public tax history
Tax history is unavailable.
Climate risks
Neighborhood: T0L
Nearby schools
GreatSchools rating
No schools nearby
We couldn't find any schools near this home.
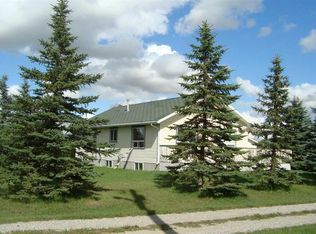
- C$799,0004 bd3 ba1.3k sqft21 1st St E, Willow Creek No. 26, AB T0L1V0For Sale
- C$744,9004 bd2 ba1.5k sqft145001A Range Road 265 Rural Willow Crk #26, Md Of, AB T0Z1Z0For Sale

- C$549,00043.92 acres261 Range E Rural Willow Crk #26, Md Of, AB T0LLot/Land
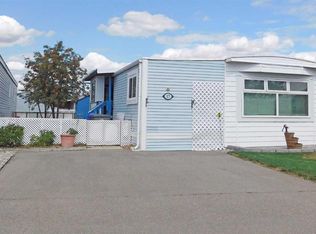
- C$70,9002 bd1 ba890 sqft5853 4th St W #17, Claresholm, AB T0L0T0For Sale
Similar homes
- C$345,0003 bd2 ba1k sqft517 N 55th Ave W, Claresholm, AB T0L 0T0For Sale
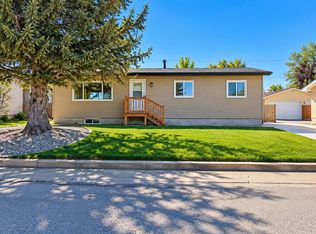 MLS ID #A2352463, Daniela Ceglarski, Associate, Real Broker. courtesy of Pillar9 System
- C$299,9993 bd2 ba1.1k sqft68 S Westover Ave, Claresholm, AB T0L 0T0For Sale
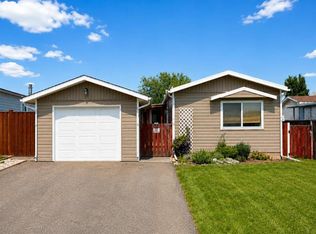 MLS ID #A2325671, Carter Francis, Associate, Real Broker. courtesy of Pillar9 System
- C$260,0002 bd1 ba760 sqft2308 S 24th St, Nanton, AB T0L 1R0For Sale
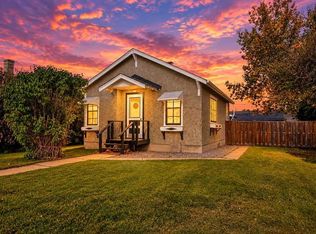 MLS ID #A2348050, Dena Truscott, Associate, Real Broker. courtesy of Pillar9 System
- C$249,5003 bd2 ba1.1k sqft22 N Westover Cres, Claresholm, AB T0L 0T0For Sale
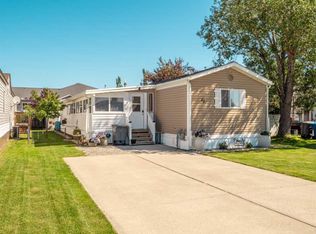 MLS ID #A2323132, Leah Scott, Associate, Sutton Group - Lethbridge. courtesy of Pillar9 System
