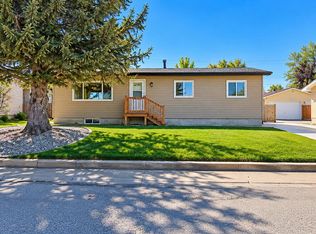
Welcome to this 2 bedroom, manufactured home located in the Claresholm Mobile Home Park with an addition and a covered deck so there is plenty of room to enjoy life. There have been some updates, senior’s handrail down the hall, some ceilings, new front window, furnace & hot water tank in the last 8-9 years. The living room has been upgraded with some nice wall trim and the kitchen is plumbed for a dishwasher if you want one. The park is a welcoming community and there are opportunities to socialize. This is a larger lot with plenty of room for a garden and the perennial flower beds and trees are well established. It comes with a small storage shed and there is an asphalt parking pad. The park is age 50+ and prospective buyers and their pets will need park approval. Pad fee is $510/mo. and includes water, sewer, garbage and recycling.
For sale
C$70,900
5853 4th St W #17, Claresholm, AB T0L 0T0
2beds
890sqft
Mobile Home
Built in 1970
-- sqft lot
$-- Zestimate®
C$80/sqft
C$-- HOA
What's special
Covered deckSmall storage shedAsphalt parking pad
- 53 days
- 16
- 2
Zillow last checked:
Listing updated:
Listed by:
Kerry Hart, Associate,
Maxwell Capital Realty
Source: courtesy of Pillar9 System,MLS®#: A2339293 Originating MLS®#: Calgary
Originating MLS®#: CalgaryFacts & features
Interior
Bedrooms & bathrooms
- Bedrooms: 2
- Bathrooms: 1
- Full bathrooms: 1
Other
- Level: Main
- Dimensions: 10`2" x 10`9"
Bedroom
- Level: Main
- Dimensions: 13`2" x 9`7"
Other
- Level: Main
- Dimensions: 9`7" x 5`0"
Eat in kitchen
- Level: Main
- Dimensions: 11`11" x 12`9"
Laundry
- Level: Main
- Dimensions: 9`7" x 5`0"
Living room
- Level: Main
- Dimensions: 17`0" x 12`9"
Other
- Level: Main
- Dimensions: 9`8" x 7`9"
Storage
- Level: Main
- Dimensions: 9`8" x 7`4"
Heating
- Forced Air, Natural Gas
Appliances
- Included: Dryer, Electric Stove, Range Hood, Refrigerator, Washer
- Laundry: Laundry Room
Features
- Ceiling Fan(s), No Smoking Home
- Flooring: Carpet, Linoleum
- Windows: Vinyl Windows, Window Coverings
- Has fireplace: No
Interior area
- Total interior livable area: 890 sqft
Property
Parking
- Total spaces: 2
- Parking features: Asphalt, Parking Pad
- Has uncovered spaces: Yes
Features
- Levels: One
- Stories: 1
- Patio & porch: Deck, Porch
- Exterior features: Garden
- Fencing: Fenced
Details
- On leased land: Yes
- Lease amount: $510
Construction
Type & style
- Home type: MobileManufactured
- Property subtype: Mobile Home
Materials
- Vinyl Siding, Wood Frame
- Foundation: Piling(s)
- Roof: Metal
Condition
- Year built: 1970
Details
- Builder name: Safeway Shelter Systems
Utilities & green energy
- Electric: Single Phase
- Sewer: Public Sewer
- Water: Public
- Utilities for property: Electricity Connected, Natural Gas Connected, Garbage Collection, Sewer Connected, Water Connected
Community & HOA
Community
- Features: Golf, Park, Playground, Tennis Court(s)
- Subdivision: NONE
Location
- Region: Claresholm
Financial & listing details
- Price per square foot: C$80/sqft
- Date on market: 8/24/2026
- Inclusions: garden shed
- Electric utility on property: Yes
Price history
Price history is unavailable.
Public tax history
Tax history is unavailable.
Climate risks
Neighborhood: T0L
Nearby schools
GreatSchools rating
No schools nearby
We couldn't find any schools near this home.