**INCREDIBLE LOT OPPORTUNITY IN THE HEART OF HIGH RIVER!** Situated on a generous **50' x 130' lot**, this property offers endless possibilities for those looking to build new, invest, or create something special. Located in an established neighbourhood just minutes from downtown High River, this property is surrounded by mature trees and offers a fantastic opportunity to take advantage of the area's continued growth and redevelopment, with a brand-new home scheduled to be built right next door! The fully fenced yard provides plenty of space, along with a convenient parking pad. The existing 2-bedroom home features a spacious living room, two good-sized bedrooms, and a bright, functional kitchen. Whether you're looking to build your dream home, explore redevelopment potential, or secure a property with long-term investment value, **the real opportunity here is the land!** Enjoy the charm of an established community with shops, restaurants, parks, and everyday amenities just minutes away. Large lots in central locations offer incredible potential, and this is your chance to make the most of one in the heart of High River!
For sale
C$264,900
220 S 3rd Ave SE, High River, AB T1V 1G7
2beds
959sqft
Single Family Residence
Built in 1940
6,534 Square Feet Lot
$-- Zestimate®
C$276/sqft
C$-- HOA
What's special
Surrounded by mature treesFully fenced yardConvenient parking padTwo good-sized bedroomsBright functional kitchen
- 6 hours
- 6
- 0
Zillow last checked:
Listing updated:
Listed by:
Jill Conroy, Associate,
Re/Max First,
Warren Leslie, Associate,
Re/Max First
Source: courtesy of Pillar9 System,MLS®#: A2357970 Originating MLS®#: Calgary
Facts & features
Interior
Bedrooms & bathrooms
- Bedrooms: 2
- Bathrooms: 1
- Full bathrooms: 1
Other
- Level: Main
- Dimensions: 11`2" x 11`4"
Bedroom
- Level: Main
- Dimensions: 10`3" x 11`4"
Other
- Level: Main
- Dimensions: 0`0" x 0`0"
Breakfast nook
- Level: Main
- Dimensions: 5`9" x 7`4"
Dining room
- Level: Main
- Dimensions: 11`5" x 13`6"
Kitchen
- Level: Main
- Dimensions: 10`0" x 15`2"
Living room
- Level: Main
- Dimensions: 11`2" x 11`4"
Mud room
- Level: Main
- Dimensions: 5`5" x 15`6"
Heating
- Forced Air, Natural Gas
Cooling
- None
Appliances
- Included: Electric Stove, Refrigerator
- Laundry: Main Level
Features
- See Remarks
- Flooring: Carpet, Linoleum
- Basement: Partial
- Has fireplace: No
Interior area
- Total interior livable area: 959 sqft
Property
Parking
- Total spaces: 2
- Parking features: Parking Pad
- Has uncovered spaces: Yes
Features
- Levels: One
- Stories: 1
- Patio & porch: Deck
- Exterior features: Private Yard
- Fencing: Fenced
- Frontage length: 15.24M 50`0"
Lot
- Size: 6,534 Square Feet
- Features: Back Lane, Back Yard
Details
- Parcel number: 103979380
- Zoning: TND
Construction
Type & style
- Home type: SingleFamily
- Architectural style: Bungalow
- Property subtype: Single Family Residence
Materials
- Wood Frame, Wood Siding
- Foundation: Wood
- Roof: Asphalt Shingle
Condition
- New construction: No
- Year built: 1940
Community & HOA
Community
- Subdivision: Downtown High River
HOA
- Has HOA: No
Location
- Region: High River
Financial & listing details
- Price per square foot: C$276/sqft
- Date on market: 11/11/2026
- Inclusions: N/A
Price history
Price history is unavailable.
Public tax history
Tax history is unavailable.
Climate risks
Neighborhood: T1V
Nearby schools
GreatSchools rating
No schools nearby
We couldn't find any schools near this home.
Similar homes
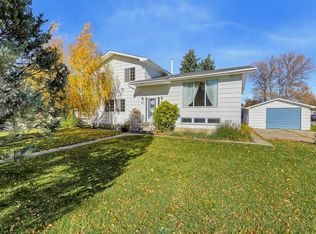
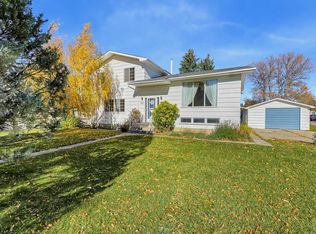
- C$260,0003 bd2 ba1.3k sqft24 Homestead Way SE, High River, AB T1V 1J7For Sale
 MLS ID #A2321863, Michelle Plach, Broker, Honestdoor Inc.. courtesy of Pillar9 System
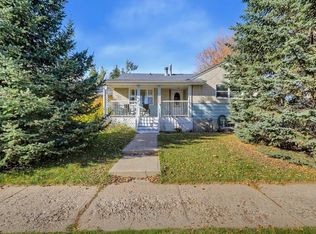
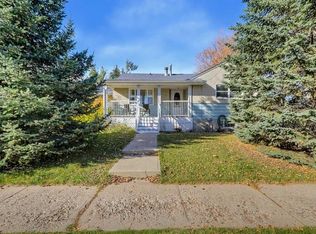
- C$369,9004 bd2 ba863 sqft821 E 5th St SE, High River, AB T1V 1J3For Sale
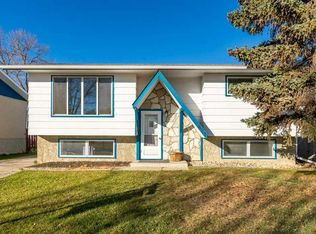 MLS ID #A2352548, Laura Stretch, Associate, Re/Max Complete Realty. courtesy of Pillar9 System
- C$279,9002 bd2 ba1k sqft302 E Sunrise Ter NE, High River, AB T1V 0C3For Sale
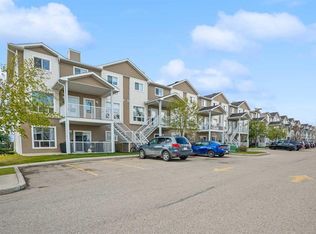 MLS ID #A2348009, Julie Parry, Associate, Re/Max First. courtesy of Pillar9 System
- C$279,9002 bd3 ba1.3k sqft605 E Prairie Sound Cir NW, High River, AB T1V 2A4For Sale
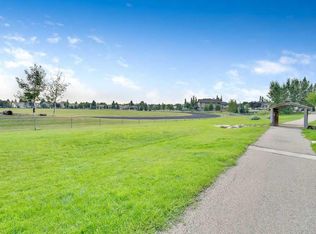 MLS ID #A2332716, Kevin Lauzon, Associate, Exp Realty. courtesy of Pillar9 System
