BRAND NEW HOME IN AN UNBEATABLE LOCATION! This beautifully designed 2-bedroom, 2-bathroom home offers stylish, modern living with the convenience of having everything you need on one level. Located on a mature, tree-lined and quiet street, you’re just a short walk from downtown, all three levels of schools, shopping, parks, and the recreation centre. Step inside to a bright and welcoming living room with south-facing windows that fill the space with sunshine. The deluxe kitchen is both stylish and functional, featuring quartz countertops, upgraded cabinetry and hardware, and a large island—perfect for everyday living and entertaining. Both bedrooms are generously sized, with the primary bedroom offering the added comfort of a 3-piece ensuite. Outside, a charming covered front porch creates a warm and inviting entrance while overlooking the beautifully landscaped front yard. A fantastic opportunity to own a brand-new home with a new home warranty, in a mature, established neighbourhood with exceptional walkability and small-town charm!
New construction
C$434,900
38 S 4th Ave SE, High River, AB T1V 1X6
2beds
949sqft
Single Family Residence
Built in 2026
2,178 Square Feet Lot
$-- Zestimate®
C$458/sqft
C$-- HOA
What's special
Deluxe kitchenQuartz countertopsUpgraded cabinetry and hardwareCharming covered front porchBeautifully landscaped front yard
- 2 days |
- 4 |
- 0 |
Zillow last checked:
Listing updated:
Listed by:
Laura Stretch, Associate,
Remax Southern Realty,
Jim Ross, Associate Broker,
Remax Southern Realty
Source: courtesy of Pillar9 System,MLS®#: A2337940 Originating MLS®#: Calgary
Originating MLS®#: CalgaryFacts & features
Interior
Bedrooms & bathrooms
- Bedrooms: 2
- Bathrooms: 2
- Full bathrooms: 2
Bedroom
- Level: Main
- Dimensions: 12`3" x 8`11"
Other
- Level: Main
- Dimensions: 13`11" x 11`6"
Other
- Level: Main
- Dimensions: 4`11" x 8`10"
Other
- Level: Main
- Dimensions: 8`6" x 4`11"
Dining room
- Level: Main
- Dimensions: 7`4" x 9`0"
Other
- Level: Main
- Dimensions: 11`8" x 3`11"
Kitchen
- Level: Main
- Dimensions: 12`1" x 9`0"
Living room
- Level: Main
- Dimensions: 19`6" x 7`11"
Heating
- Forced Air
Cooling
- None
Appliances
- Included: None
- Laundry: Main Level
Features
- Kitchen Island, No Animal Home, No Smoking Home, Open Floorplan
- Flooring: Carpet, Vinyl
- Windows: Vinyl Windows
- Basement: None
- Has fireplace: No
Interior area
- Total interior livable area: 949.51 sqft
- Finished area above ground: 949
Video & virtual tour
Property
Parking
- Total spaces: 2
- Parking features: None, On Street
- Has uncovered spaces: Yes
Features
- Levels: One
- Stories: 1
- Patio & porch: Front Porch
- Exterior features: None
- Fencing: None
- Frontage length: 7.61M 25`0"
Lot
- Size: 2,178 Square Feet
- Features: Back Lane
Details
- Parcel number: 103989598
- Zoning: TND
Construction
Type & style
- Home type: SingleFamily
- Property subtype: Single Family Residence
Materials
- See Remarks
- Foundation: Piling(s)
- Roof: Asphalt Shingle
Condition
- New construction: Yes
- Year built: 2026
Details
- Builder name: Nelson Homes
Community & HOA
Community
- Features: Park, Playground, Sidewalks, Street Lights
- Subdivision: Central High River
HOA
- Has HOA: No
Location
- Region: High River
Financial & listing details
- Price per square foot: C$458/sqft
- Date on market: 8/19/2026
- Inclusions: N/A
Price history
Price history is unavailable.
Public tax history
Tax history is unavailable.
Climate risks
Neighborhood: T1V
Nearby schools
GreatSchools rating
No schools nearby
We couldn't find any schools near this home.
- C$--1 bd1 ba-- sqft29 4th Ave SE #1B-1BA, High River, AB T1V1M8Off Market

- C$--1 bd1 ba-- sqft29 4th Ave SE, High River, AB T1V1M8Off Market
- C$--2 bd1 ba-- sqft29 4th Ave SE #2B-1BA, High River, AB T1V1M8Off Market
- C$--1 bd1 ba-- sqft29 4th Ave SE #2AA3BCE33, High River, AB T1V1M8Off Market
- C$--1 bd1 ba-- sqft29 4th Ave SE #89B0D62AC, High River, AB T1V1M8Off Market
- C$--2 bd1 ba-- sqft29 4th Ave SE #956D0722F, High River, AB T1V1M8Off Market
- C$--2 bd1 ba-- sqft29 4th Ave SE #5BA8A2C86, High River, AB T1V1M8Off Market
- C$--2 bd1 ba-- sqft29 4th Ave SE #843832, High River, AB T1V1M8Off Market
Similar homes
- C$445,0003 bd3 ba1.3k sqft68 S 8th Ave SE, High River, AB T1V 1E8New Construction
 MLS ID #A2288135, Waithera Mwangi, Associate, Ace Realty. courtesy of Pillar9 System
 - C$549,9004 bd2 ba884 sqft909 E 6th St SW, High River, AB T1V 1B3For Sale
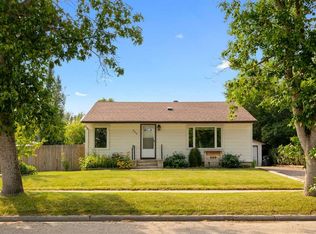 MLS ID #A2338853, Sundi Clark, Associate, Real Broker. courtesy of Pillar9 System
 - C$434,9002 bd3 ba1.3k sqft1407 N 3rd St SE #17, High River, AB T1V 0J9For Sale
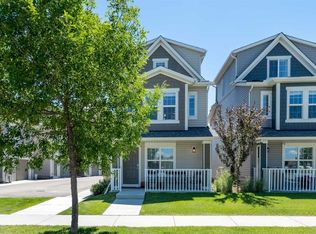 MLS ID #A2328534, Amanda Panchuk, Associate, Cir Realty. courtesy of Pillar9 System
 - C$299,9003 bd2 ba840 sqft420 S 8th Ave SE, High River, AB T1V 1J3For Sale
 MLS ID #A2336721, Cheryl Walker Harper, Associate, Century 21 Foothills Real Estate. courtesy of Pillar9 System
 - C$499,9002 bd3 ba1.2k sqft441 E Freeman Way NW, High River, AB T1V 1R2For SaleMLS ID #A2339029, Michael Niemans, Associate, Re/Max Landan Real Estate. courtesy of Pillar9 System
- C$415,0002 bd1 ba1.1k sqft211 Baker Creek Pl SW, High River, AB T1V 1V6For SaleCentury 21 Canada
- C$425,0003 bd3 ba1.3k sqft1407 S 3rd St SE #61, High River, AB T1V 0J9For SaleMLS ID #A2328525, Dayla Fuller, Associate, Charles. courtesy of Pillar9 System
- C$330,0002 bd3 ba1.3k sqft605 E Prairie Sound Cir NW, High River, AB T1V 2A4For SaleMLS ID #A2332716, Kevin Lauzon, Associate, Exp Realty. courtesy of Pillar9 System
- C$419,9002 bd3 ba1.1k sqft303 N De Foras Close NW, High River, AB T1V 1R2For SaleMLS ID #A2303515, Laura Stretch, Associate, Remax Southern Realty. courtesy of Pillar9 System
- C$394,9004 bd2 ba1k sqft310 SW Stuart St, Foothills County, AB T0L 0J0For SaleMLS ID #A2339136, Sarah Langenhoff, Associate, Century 21 Foothills Real Estate. courtesy of Pillar9 System
- C$415,0002 bd1 ba1.1k sqft211 N Baker Creek Pl SW, High River, AB T1V 1V6For SaleMLS ID #A2320817, John Seacrist, Associate, Century 21 Foothills Real Estate. courtesy of Pillar9 System
- C$469,9003 bd2 ba1.1k sqft2312 S 17th St, Nanton, AB T0L 1R0For SaleMLS ID #A2338768, Allison Isbell, Broker, Lively Realty Ltd.. courtesy of Pillar9 System
- C$595,0003 bd3 ba1.1k sqft201 NW 11th Ave SW, High River, AB T1V 1A6For SaleMLS ID #A2317541, Amanda Panchuk, Associate, Cir Realty. courtesy of Pillar9 System
- C$369,5003 bd3 ba1.3k sqft308 11th Ave W #129, High River, AB T1V 0G3For SaleMLS ID #A2336187, Albert Sucero, Associate, Real Estate Professionals Inc.. courtesy of Pillar9 System
- C$274,9001 bd2 ba731 sqft43 N Sunrise Loop SE #308, High River, AB T1V 0A8For SaleMLS ID #A2337938, Laura Stretch, Associate, Remax Southern Realty. courtesy of Pillar9 System
- C$560,0003 bd3 ba1.3k sqft1706 S 3rd Ave SE, High River, AB T1V 1Y3For SaleMLS ID #A2325905, Dena Truscott, Associate, Real Broker. courtesy of Pillar9 System
- C$510,0002 bd3 ba1.3k sqft159 W Cimarron Grove Cres, Okotoks, AB T1S 2E3For SaleMLS ID #A2339070, Stephanie Patterson, Associate, Cir Realty. courtesy of Pillar9 System
- C$579,9004 bd2 ba1k sqft1004 13th St SE, High River, AB T1V 1L4For SaleCentury 21 Canada
- C$549,0003 bd3 ba1.2k sqft104 Riverside Pl NW, High River, AB T1V 1X3For SaleCentury 21 Canada
- C$579,9004 bd2 ba1k sqft1004 W 13th St SE, High River, AB T1V 1L4For SaleMLS ID #A2305026, Christian Abild, Associate, Century 21 Foothills Real Estate. courtesy of Pillar9 System
