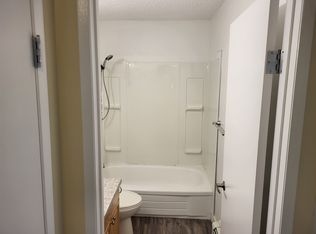
Wonderful Location – Turn-Key Bungalow! Enjoy a fantastic location just steps away from George Lane Park, downtown, the hospital, and schools. This charming, 2-bedroom bungalow is move-in ready and waiting for you to create years of wonderful memories. As you enter the home, you are welcomed by a spacious entryway filled with natural sunlight, offering the perfect spot for a cozy reading nook or a place to relax. The spacious living room features a beautiful built-in column and bookcase, creating two distinct living spaces with plenty of character and versatility. The updated kitchen features hardwood flooring along with ample counter space and cabinetry. A convenient 4-piece bathroom with laundry adds to the home's functionality. The basement provides additional storage space, while outside, you'll discover a huge yard thoughtfully divided to create a private area perfect for relaxing and enjoying the outdoors. A 12' x 16' storage shed provides even more room for your belongings. Whether you're a first-time buyer, downsizing, or looking for a home in a convenient central location, this property is full of charm and opportunity. Call today to view this great home and get ready to start packing!
For sale
C$429,000
436 S Macleod Trl SW, High River, AB T1V 1B5
2beds
1,184sqft
Single Family Residence
Built in 1944
8,276 Square Feet Lot
$-- Zestimate®
C$362/sqft
C$-- HOA
What's special
Updated kitchenHardwood flooring
- 7 days
- 17
- 1
Zillow last checked:
Listing updated:
Listed by:
Darren Metcalfe, Associate,
Century 21 Foothills Real Estate,
Pat Colliton, Associate,
Century 21 Foothills Real Estate
Source: courtesy of Pillar9 System,MLS®#: A2354379 Originating MLS®#: Calgary
Facts & features
Interior
Bedrooms & bathrooms
- Bedrooms: 2
- Bathrooms: 1
- Full bathrooms: 1
Other
- Level: Main
- Dimensions: 14`1" x 8`1"
Bedroom
- Level: Main
- Dimensions: 14`0" x 8`9"
Other
- Level: Main
Den
- Level: Main
- Dimensions: 15`8" x 11`6"
Dining room
- Level: Main
- Dimensions: 10`2" x 6`11"
Other
- Level: Main
- Dimensions: 14`0" x 7`6"
Kitchen
- Level: Main
- Dimensions: 11`4" x 11`0"
Living room
- Level: Main
- Dimensions: 13`3" x 11`4"
Heating
- Forced Air
Cooling
- None
Appliances
- Included: Dishwasher, Gas Stove, Refrigerator, Washer/Dryer
- Laundry: In Bathroom
Features
- High Ceilings
- Flooring: Carpet, Hardwood, Vinyl
- Windows: Window Coverings
- Basement: Partial
- Has fireplace: No
Interior area
- Total interior livable area: 1,184 sqft
Property
Parking
- Total spaces: 3
- Parking features: Off Street
Features
- Levels: One
- Stories: 1
- Patio & porch: See Remarks
- Exterior features: Private Yard
- Fencing: Fenced
- Frontage length: 18.28M 60`0"
Lot
- Size: 8,276 Square Feet
- Features: Landscaped, See Remarks
Details
- Parcel number: 103980240
- Zoning: TND
Construction
Type & style
- Home type: SingleFamily
- Architectural style: Bungalow
- Property subtype: Single Family Residence
Materials
- Wood Frame
- Foundation: Concrete Perimeter
- Roof: Asphalt Shingle
Condition
- New construction: No
- Year built: 1944
Community & HOA
Community
- Features: Park, Playground, Sidewalks, Street Lights
- Subdivision: Downtown High River
HOA
- Has HOA: No
Location
- Region: High River
Financial & listing details
- Price per square foot: C$362/sqft
- Date on market: 10/27/2026
- Date available: 11/23/2026
- Inclusions: None
Price history
Price history is unavailable.
Public tax history
Tax history is unavailable.
Climate risks
Neighborhood: T1V
Nearby schools
GreatSchools rating
No schools nearby
We couldn't find any schools near this home.
Similar homes
- C$399,0002 bd1 ba1k sqft103 2nd St SE, High River, AB T1V 1G7For Sale
 Century 21 Canada
- C$399,0002 bd1 ba1k sqft103 E 2nd St SE, High River, AB T1V 1G7For Sale
 MLS ID #A2353349, Darren Metcalfe, Associate, Century 21 Foothills Real Estate. courtesy of Pillar9 System
- C$489,0004 bd2 ba1.6k sqft210 S 2nd Ave SE, High River, AB T1V 1G6For Sale
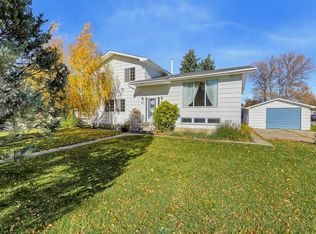 MLS ID #A2353688, Darren Metcalfe, Associate, Century 21 Foothills Real Estate. courtesy of Pillar9 System
- C$429,0002 bd3 ba1.3k sqft1407 N 3rd St SE #17, High River, AB T1V 0J9For Sale
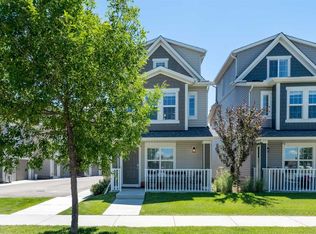 MLS ID #A2328534, Amanda Panchuk, Associate, Cir Realty. courtesy of Pillar9 System
