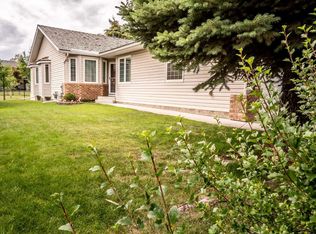
Pride of ownership is easy to see in this beautifully maintained walkout bungalow, tucked into a cul-de-sac near the High River Golf Course. This spotless home features vaulted ceilings in the kitchen and great room, a fireplace upstairs and a handy office or den just off the front entry. The kitchen offers a practical layout with a central island. The primary bedroom features a walk-in closet and a four-piece ensuite, while a second bedroom and convenient laundry room complete the main floor. The fully finished walkout basement adds plenty of space, with a large family room, built-in wall unit, third bedroom and dry bar. There’s room for a pool table, lots of storage and the added comfort of a heated floor in the basement bathroom. One of the highlights is the oversized deck stretching across the entire back of the home, overlooking a beautifully landscaped yard filled with trees. Whether you’re hosting friends or enjoying a quiet morning outside, there’s plenty of room to settle in. Central air conditioning, 13 solar panels and an oversized garage complete this well-cared-for home.
For sale
C$675,999
407 E Lineham Acres Bay NW, High River, AB T1V 1T3
3beds
1,500sqft
Single Family Residence
Built in 1999
6,969 Square Feet Lot
$-- Zestimate®
C$451/sqft
C$-- HOA
What's special
Tucked into a cul-de-sacFireplace upstairsFully finished walkout basementBuilt-in wall unitCentral air conditioningOversized garage
- 21 days
- 12
- 0
Zillow last checked:
Listing updated:
Listed by:
John Seacrist, Associate,
Century 21 Foothills Real Estate,
Trish Seacrist, Associate,
Century 21 Foothills Real Estate
Source: courtesy of Pillar9 System,MLS®#: A2349915 Originating MLS®#: Calgary
Facts & features
Interior
Bedrooms & bathrooms
- Bedrooms: 3
- Bathrooms: 3
- Full bathrooms: 3
Bedroom
- Level: Main
- Dimensions: 10`0" x 12`0"
Other
- Level: Main
- Dimensions: 13`1" x 13`2"
Bedroom
- Level: Basement
- Dimensions: 10`11" x 10`9"
Other
- Level: Main
Other
- Level: Basement
Other
- Level: Main
- Dimensions: 8`5" x 11`9"
Dining room
- Level: Main
- Dimensions: 8`7" x 12`5"
Other
- Level: Basement
- Dimensions: 33`10" x 15`9"
Game room
- Level: Basement
- Dimensions: 23`1" x 19`3"
Kitchen
- Level: Main
- Dimensions: 11`5" x 12`9"
Laundry
- Level: Main
- Dimensions: 5`6" x 6`7"
Living room
- Level: Main
- Dimensions: 13`0" x 24`0"
Office
- Level: Main
- Dimensions: 10`8" x 9`11"
Other
- Level: Basement
- Dimensions: 15`2" x 13`10"
Walk in closet
- Level: Main
- Dimensions: 6`1" x 9`1"
Heating
- Forced Air
Cooling
- Central Air
Appliances
- Included: Electric Stove, Range Hood, Refrigerator, Washer/Dryer, Water Softener
- Laundry: Laundry Room, Main Level
Features
- Built-in Features, Dry Bar, High Ceilings, Vaulted Ceiling(s)
- Flooring: Carpet, Hardwood, Linoleum, Vinyl
- Windows: Window Coverings
- Basement: Full
- Number of fireplaces: 2
- Fireplace features: Gas
Interior area
- Total interior livable area: 1,500 sqft
Property
Parking
- Total spaces: 4
- Parking features: Double Garage Attached
- Attached garage spaces: 2
Features
- Levels: One
- Stories: 1
- Patio & porch: Deck
- Exterior features: Awning(s)
- Fencing: Partial
- Frontage length: 10.60M 34`9"
Lot
- Size: 6,969 Square Feet
- Features: Back Yard, Cul-De-Sac
Details
- Parcel number: 103988879
- Zoning: TND
Construction
Type & style
- Home type: SingleFamily
- Architectural style: Bungalow
- Property subtype: Single Family Residence
Materials
- Stucco, Wood Frame
- Foundation: Concrete Perimeter
- Roof: Asphalt Shingle
Condition
- New construction: No
- Year built: 1999
Community & HOA
Community
- Features: Golf, Sidewalks, Street Lights
- Subdivision: Lineham Acres
HOA
- Has HOA: No
Location
- Region: High River
Financial & listing details
- Price per square foot: C$451/sqft
- Date on market: 10/3/2026
- Inclusions: electric awning
Price history
Price history is unavailable.
Public tax history
Tax history is unavailable.
Climate risks
Neighborhood: T1V
Nearby schools
GreatSchools rating
No schools nearby
We couldn't find any schools near this home.
- C$675,9993 bd3 ba1.5k sqft407 Lineham Acres Bay NW, High River, AB T1V1T3For Sale

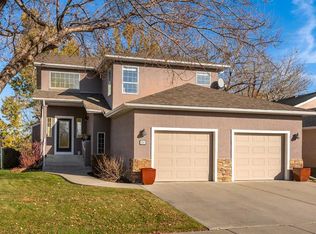
- C$595,0004 bd4 ba1.8k sqft634 S Lineham Acres Dr NW, High River, AB T1V1S6For Sale
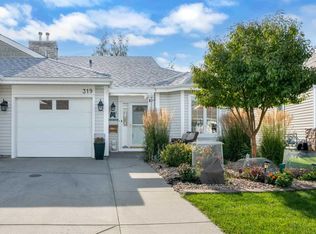
- C$439,0003 bd3 ba1.1k sqft319 E De Foras Close NW, High River, AB T1V1R2For Sale
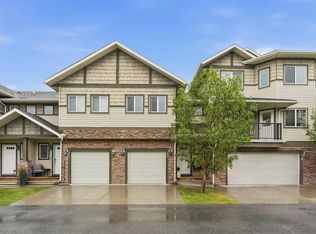
- C$354,9003 bd3 ba1.3k sqft308 W 11th Ave NW #121, High River, AB T1V0G3For Sale
Similar homes
- C$675,9993 bd3 ba1.5k sqft407 Lineham Acres Bay NW, High River, AB T1V 1T3For SaleCentury 21 Canada
- C$739,9004 bd4 ba2.1k sqft1120 SW High Country Dr NW, High River, AB T1V 1E2For Sale
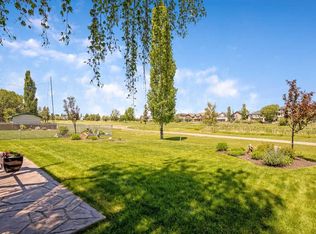 MLS ID #A2321426, Barry Harvey, Associate, Royal Lepage Solutions. courtesy of Pillar9 System
- C$555,0003 bd3 ba1.2k sqft601 Riverside Dr NW, High River, AB T1V 1S8For Sale
 Century 21 Canada
- C$625,0003 bd3 ba2.2k sqft1403 E Monterey Dr SE, High River, AB T1V 0H6For Sale
 MLS ID #A2352194, Tracy Gibbs, Associate, Real Broker. courtesy of Pillar9 System
