This lovely home backs directly onto a park and has a bright, spacious layout and an excellent combination of comfort and quality. The main floor has an upgraded kitchen with plenty of workspace, and the primary bedroom has a walk-in closet and includes an ensuite with a soaker tub and separate shower. Also on the main floor is a sunny den or office, and a laundry room with cabinets and a sink. Downstairs there is a family room, a big guest bedroom and lots of storage. The large east facing deck overlooks the park. Other features include hardwood and tile throughout the main floor, air conditioning, and in-floor heating downstairs. This is a welcoming home in a very desirable park-side setting. Click the multimedia tab for an interactive, virtual 3D tour and floor plans.
For sale
C$529,900
616 W Riverside Blvd NW, High River, AB T1V 2C1
2beds
1,307sqft
Semi Detached (Half Duplex)
Built in 2004
-- sqft lot
$-- Zestimate®
C$405/sqft
C$103/mo HOA
What's special
Bright spacious layoutSunny den or officeAir conditioningIn-floor heating downstairs
- 3 days
- 1
- 0
Zillow last checked:
Listing updated:
Listed by:
Jim Ross, Associate Broker,
Re/Max Complete Realty,
Laura Stretch, Associate,
Re/Max Complete Realty
Source: courtesy of Pillar9 System,MLS®#: A2355467 Originating MLS®#: Calgary
Facts & features
Interior
Bedrooms & bathrooms
- Bedrooms: 2
- Bathrooms: 3
- Full bathrooms: 2
- 1/2 bathrooms: 1
Other
- Level: Main
- Dimensions: 17`2" x 10`9"
Bedroom
- Level: Basement
- Dimensions: 15`7" x 11`10"
Other
- Level: Main
- Dimensions: 4`11" x 5`1"
Other
- Level: Basement
- Dimensions: 8`0" x 8`5"
Other
- Level: Main
- Dimensions: 15`1" x 8`6"
Dining room
- Level: Main
- Dimensions: 8`3" x 17`1"
Game room
- Level: Basement
- Dimensions: 16`9" x 27`8"
Kitchen
- Level: Main
- Dimensions: 13`8" x 17`0"
Laundry
- Level: Main
- Dimensions: 11`11" x 5`11"
Living room
- Level: Main
- Dimensions: 15`4" x 14`7"
Office
- Level: Main
- Dimensions: 13`11" x 12`6"
Storage
- Level: Basement
- Dimensions: 23`1" x 18`2"
Heating
- Radiant Floor, Forced Air
Cooling
- Central Air
Appliances
- Included: Bar Fridge, Dishwasher, Dryer, Range Hood, Refrigerator, Stove(s), Washer
- Laundry: Main Level
Features
- No Animal Home, No Smoking Home, Vaulted Ceiling(s)
- Flooring: Carpet, Hardwood, Tile
- Windows: Window Coverings
- Basement: Full
- Has fireplace: No
- Common walls with other units/homes: 1 Common Wall
Interior area
- Total interior livable area: 1,307 sqft
- Finished area above ground: 1,307
- Finished area below ground: 1,195
Video & virtual tour
Property
Parking
- Total spaces: 4
- Parking features: Double Garage Attached
- Attached garage spaces: 2
Features
- Levels: One
- Stories: 1
- Patio & porch: Deck
- Exterior features: Other
- Fencing: Partial
- Frontage length: 10.88M 35`8"
Lot
- Size: 4,356 Square Feet
- Features: Backs on to Park/Green Space, Landscaped, Underground Sprinklers
Details
- Parcel number: 103986045
- Zoning: TND
Construction
Type & style
- Home type: MultiFamily
- Architectural style: Bungalow
- Property subtype: Semi Detached (Half Duplex)
- Attached to another structure: Yes
Materials
- Wood Frame
- Foundation: Concrete Perimeter
- Roof: Asphalt Shingle
Condition
- New construction: No
- Year built: 2004
Community & HOA
Community
- Features: Golf, Park, Sidewalks
- Subdivision: Vista Mirage
HOA
- Has HOA: No
- Amenities included: None
- HOA fee: C$103 monthly
Location
- Region: High River
Financial & listing details
- Price per square foot: C$405/sqft
- Date on market: 10/29/2026
- Date available: 01/15/2027
- Inclusions: glass stained panels hanging in windows (2)
Price history
Price history is unavailable.
Public tax history
Tax history is unavailable.
Climate risks
Neighborhood: T1V
Nearby schools
GreatSchools rating
No schools nearby
We couldn't find any schools near this home.
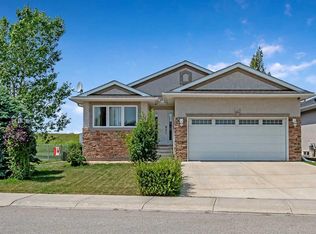
- C$599,9994 bd3 ba1.4k sqft443 E Riverside Grn NW, High River, AB T1V2B6For Sale
- C$539,0003 bd3 ba1.2k sqft104 W Riverside Pl NW, High River, AB T1V1X3For Sale
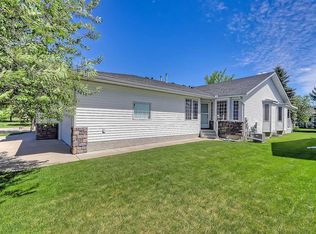
- C$539,0003 bd3 ba1.2k sqft104 Riverside Pl NW, High River, AB T1V1X3For Sale

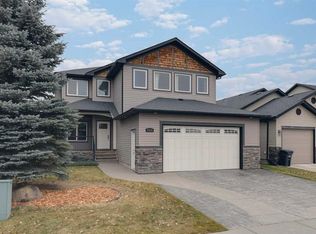
- C$709,9003 bd3 ba2.3k sqft2014 W High Country Rise NW, High River, AB T1V0C9For Sale
Similar homes
- C$539,0003 bd3 ba1.2k sqft104 W Riverside Pl NW, High River, AB T1V 1X3For SaleMLS ID #A2318973, Darren Metcalfe, Associate, Century 21 Foothills Real Estate. courtesy of Pillar9 System
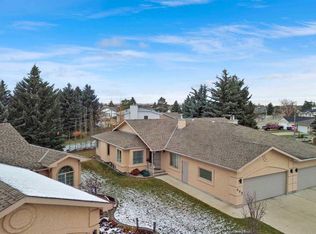
- C$599,9002 bd3 ba1.4k sqft503 E High View Park NW, High River, AB T1V 1E4For Sale
 MLS ID #A2354451, Dawn Cliff, Associate, Century 21 Foothills Real Estate. courtesy of Pillar9 System
- C$555,0003 bd3 ba1.2k sqft601 E Riverside Dr NW, High River, AB T1V 1S8For Sale
 MLS ID #A2317676, Alana Williamson, Associate, Century 21 Foothills Real Estate. courtesy of Pillar9 System
- C$539,0003 bd3 ba1.2k sqft104 Riverside Pl NW, High River, AB T1V 1X3For SaleCentury 21 Canada
