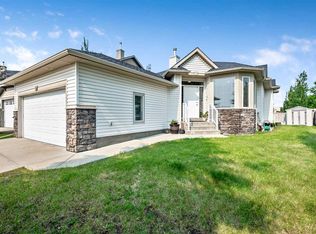
Step into comfort within this charming Okotoks bungalow, nestled within the beautiful community of Tucker Hill. This recently renovated, semi-detached duplex offers 1016.83 square feet of living space above grade, complemented by a fully finished basement providing an additional 986.75 square feet—a perfect blend of cozy living and functionality. Warmth radiates throughout, accentuated by brand new carpet, with fresh neutral paint and new window coverings that bathe each room in natural light. You’ll find two bedrooms above grade, (one is currently being used as an office). The luxurious primary suite features a four-piece en-suite bath, alongside a walk-in closet for effortless organization. Down stairs, discover another very spacious bedroom, with a giant walk-in closet, perfect for guests and storage and there is a large 4 pce bath for your convenience just off the bedroom. The spacious family room is the perfect setting for movie night or entertaining guests. The Flex Room is currently being used as a grooming station for the sellers pet, but this space has been designed with a kitchenette or wet bar in mind. Just hook up your bar fridge and sink to the already professionally installed plumbing. On the main level, relax and unwind in the living room, warmed by a gas fireplace with glass doors, tile surround and mantel or step outside onto the deck for a Bar-B-Que. Beyond the home, professionally landscaped frontage creates an inviting curb appeal. Enjoy the convenience of garage parking for one vehicle, along with a parking pad for another. The garage has also had a makeover with a brand new door, tiled floor, fresh paint and a wall mount for TV for your enjoyment as you enjoy this space. Laundry is currently located in the utility room downstairs, but there is a designated space for a stacking washer and dryer in the upper level 4 pce. main bathroom as well. As part of this bare land condo, low condo fees cover snow removal and lawn maintenance, allowing you more time to enjoy your new home. Come home to Tucker Hill.
For sale
C$544,000
48 SE Tucker Cir, Okotoks, AB T1S 2J7
2beds
1,016sqft
Semi Detached (Half Duplex)
Built in 2006
-- sqft lot
$-- Zestimate®
C$535/sqft
C$466/mo HOA
What's special
Recently renovatedBrand new carpetFresh neutral paintTwo bedrooms above gradeLuxurious primary suiteFour-piece en-suite bathGiant walk-in closet
- 7 days
- 23
- 0
Zillow last checked:
Listing updated:
Listed by:
Tracy Barker, Associate,
Re/Max Complete Realty
Source: courtesy of Pillar9 System,MLS®#: A2355263 Originating MLS®#: Calgary
Facts & features
Interior
Bedrooms & bathrooms
- Bedrooms: 2
- Bathrooms: 3
- Full bathrooms: 3
Other
- Level: Main
- Dimensions: 11`0" x 13`0"
Bedroom
- Level: Lower
- Dimensions: 11`7" x 12`8"
Other
- Level: Main
- Dimensions: 8`5" x 0`0"
Other
- Level: Lower
- Dimensions: 5`0" x 12`3"
Other
- Level: Main
- Dimensions: 5`0" x 7`7"
Dining room
- Level: Main
- Dimensions: 7`3" x 9`9"
Other
- Level: Main
- Dimensions: 5`1" x 9`0"
Family room
- Level: Lower
- Dimensions: 18`8" x 19`5"
Flex space
- Level: Lower
- Dimensions: 7`4" x 12`4"
Kitchen
- Level: Main
- Dimensions: 8`9" x 10`2"
Laundry
- Level: Lower
- Dimensions: 9`6" x 11`8"
Living room
- Level: Main
- Dimensions: 11`5" x 14`5"
Office
- Level: Main
- Dimensions: 10`0" x 10`10"
Heating
- Fireplace(s), Forced Air, Natural Gas
Cooling
- None
Appliances
- Included: Built-In Oven, Electric Cooktop, Garage Control(s), Microwave Hood Fan, Refrigerator, Washer/Dryer, Water Softener
- Laundry: In Basement
Features
- Breakfast Bar, Central Vacuum, No Smoking Home, See Remarks, Walk-In Closet(s)
- Flooring: Carpet, Ceramic Tile, Laminate
- Windows: Window Coverings
- Basement: Full
- Number of fireplaces: 1
- Fireplace features: Gas, Glass Doors, Living Room, Tile
- Common walls with other units/homes: 1 Common Wall
Interior area
- Total interior livable area: 1,016 sqft
- Finished area above ground: 1,016
- Finished area below ground: 986
Property
Parking
- Total spaces: 2
- Parking features: Garage Door Opener, Parking Pad, Single Garage Attached, Attached Garage
- Attached garage spaces: 1
- Has uncovered spaces: Yes
Features
- Levels: One
- Stories: 1
- Patio & porch: Deck, Front Porch, See Remarks
- Exterior features: BBQ gas line
- Fencing: None
- Frontage length: 12.14M 39`10"
Lot
- Size: 3,049 Square Feet
- Dimensions: 12.14M x 26.45M / 39'.10" x 86'.78"
- Features: Lawn, Low Maintenance Landscape
Details
- Parcel number: 112163499
- Zoning: NC
Construction
Type & style
- Home type: MultiFamily
- Architectural style: Bungalow
- Property subtype: Semi Detached (Half Duplex)
- Attached to another structure: Yes
Materials
- Concrete, Stone, Vinyl Siding, Wood Frame
- Foundation: Concrete Perimeter
- Roof: Asphalt Shingle
Condition
- New construction: No
- Year built: 2006
Utilities & green energy
- Sewer: Public Sewer
- Water: Public
- Utilities for property: Garbage Collection
Community & HOA
Community
- Features: Golf, Park, Sidewalks, Street Lights
- Subdivision: NONE
HOA
- Has HOA: Yes
- Amenities included: Parking, Picnic Area, Visitor Parking
- Services included: Amenities of HOA/Condo, Common Area Maintenance, Insurance, Maintenance Grounds, Parking, Professional Management, Reserve Fund Contributions, Sewer, Snow Removal, Trash, Water
- HOA fee: C$233 monthly
- Second HOA fee: C$233 monthly
Location
- Region: Okotoks
Financial & listing details
- Price per square foot: C$535/sqft
- Date on market: 10/29/2026
- Inclusions: 3 TV WALL MOUNTS.
Price history
Price history is unavailable.
Public tax history
Tax history is unavailable.
Climate risks
Neighborhood: T1S
Nearby schools
GreatSchools rating
No schools nearby
We couldn't find any schools near this home.
- C$439,9003 bd3 ba1.4k sqft21 W Tucker Cir, Okotoks, AB T1S2J6For Sale

- C$494,9004 bd3 ba1.4k sqft200 SE Southridge Dr #6106, Okotoks, AB T1S0N8New Construction
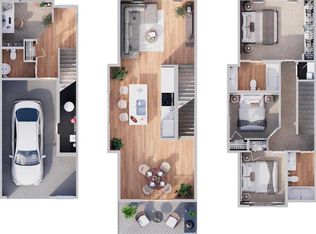
- C$449,9002 bd3 ba1.2k sqft200 SE Southridge Dr #6108, Okotoks, AB T1S0N8New Construction

- C$710,0003 bd3 ba1.3k sqft212 S Westland St, Okotoks, AB T1S2L3For Sale
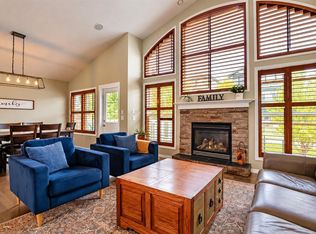
Similar homes
- C$535,0004 bd2 ba1.2k sqft10 S Cimarron Meadows Way, Okotoks, AB T1S 1T4For Sale
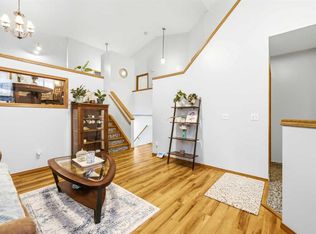 MLS ID #A2355002, Heather Tarras, Associate, Re/Max Landan Real Estate. courtesy of Pillar9 System
- C$595,0003 bd3 ba1.4k sqft41 Cimarron Meadows Way, Okotoks, AB T1S 1T3For Sale
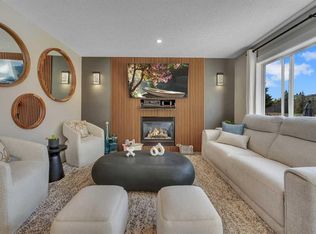 MLS ID #A2355088, Johnnie Sermeno, Associate, Re/Max Real Estate (Mountain View). courtesy of Pillar9 System
- C$615,0004 bd3 ba1.3k sqft14 W Cimarron Park Cv, Okotoks, AB T1S 2L8For Sale
 MLS ID #A2351836, Tj Hart-Anderson, Associate, Re/Max Complete Realty. courtesy of Pillar9 System
- C$710,0003 bd3 ba1.3k sqft212 S Westland St, Okotoks, AB T1S 2L3For SaleMLS ID #A2347313, Jennifer Handley, Associate, Re/Max First. courtesy of Pillar9 System
