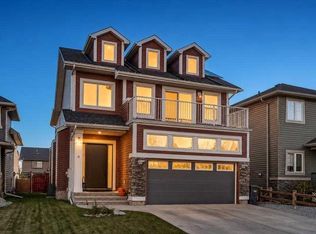
Immaculate, beautifully upgraded 3 bed, 3 bath custom built former show home. Premier location backing onto a huge park that includes many special features for the whole family to enjoy. This spacious, open floor plan includes an extensive list of upgrades, gorgeous hardwood + tile flooring, stamped concrete driveway, built-in wall units, granite counter tops, under-counter lighting & extended height cabinets. The main floor includes a den & an over the top laundry with built-in cabinetry + sink. The kitchen features an island with breakfast bar, black appliances, pantry & bright cozy nook with French door access to a good sized deck with built-in speakers & a large, treed low maintenance yard. The spacious great room is well designed for entertaining with a custom wall of cabinetry, cozy gas fireplace + built-in speakers. Upstairs you will find 3 good sized bedrooms including a king sized master with 2 walk-in closets & a 5 pc spa-like ensuite with double sinks, a luxurious soaker tub & a separate shower. The huge bonus room has plenty of room for the whole family & custom cabinetry to hold all your games & memorabilia. Other features include 2 central A/C units, 2 high efficiency furnaces, low E-solar windows, underground sprinklers, & a 25 x 23 garage that will accommodate an extended truck, is heated & is beautifully finished. This lovely home is a must see on a quiet street in a family friendly neighbourhood.
For sale
C$709,900
2014 W High Country Rise NW, High River, AB T1V 0C9
3beds
2,382sqft
Single Family Residence
Built in 2007
5,662 Square Feet Lot
$-- Zestimate®
C$298/sqft
C$-- HOA
What's special
Immaculate beautifully upgradedSpacious open floor planBuilt-in wall unitsGranite counter topsUnder-counter lightingExtended height cabinetsBlack appliances
- 3 days
- 8
- 0
Zillow last checked:
Listing updated:
Listed by:
Dianne Brown, Associate,
Re/Max Landan Real Estate,
Michael Brown, Associate,
Re/Max Landan Real Estate
Source: courtesy of Pillar9 System,MLS®#: A2355618 Originating MLS®#: Calgary
Facts & features
Interior
Bedrooms & bathrooms
- Bedrooms: 3
- Bathrooms: 3
- Full bathrooms: 2
- 1/2 bathrooms: 1
Other
- Level: Upper
- Dimensions: 16`9" x 13`2"
Bedroom
- Level: Upper
- Dimensions: 11`9" x 10`1"
Bedroom
- Level: Upper
- Dimensions: 12`0" x 11`9"
Other
- Level: Upper
Other
- Level: Main
Other
- Level: Upper
Bonus room
- Level: Upper
- Dimensions: 20`1" x 12`2"
Den
- Level: Main
- Dimensions: 11`2" x 11`1"
Dining room
- Level: Main
- Dimensions: 11`0" x 8`0"
Foyer
- Level: Main
- Dimensions: 9`1" x 4`4"
Kitchen
- Level: Main
- Dimensions: 14`6" x 14`0"
Laundry
- Level: Main
- Dimensions: 13`0" x 6`10"
Living room
- Level: Main
- Dimensions: 17`0" x 14`6"
Walk in closet
- Level: Upper
- Dimensions: 8`2" x 7`0"
Walk in closet
- Level: Upper
- Dimensions: 5`8" x 5`5"
Walk in closet
- Level: Upper
- Dimensions: 5`5" x 3`6"
Walk in closet
- Level: Upper
- Dimensions: 5`5" x 3`6"
Heating
- Forced Air
Cooling
- Central Air
Appliances
- Included: Dishwasher, Dryer, Electric Stove, Microwave Hood Fan, Refrigerator, Washer
- Laundry: Laundry Room, Main Level, Sink
Features
- Bathroom Rough-in, Bookcases, Breakfast Bar, Built-in Features, Central Vacuum, Chandelier, Closet Organizers, Double Vanity, Granite Counters, Kitchen Island, No Smoking Home, Open Floorplan, Pantry, Storage, Sump Pump(s)
- Flooring: Carpet, Hardwood, Tile
- Windows: Window Coverings
- Basement: Full
- Number of fireplaces: 1
- Fireplace features: Gas
Interior area
- Total interior livable area: 2,382 sqft
- Finished area above ground: 2,382
Property
Parking
- Total spaces: 4
- Parking features: Double Garage Attached, Driveway
- Attached garage spaces: 2
- Has uncovered spaces: Yes
Features
- Levels: Two,2 Storey
- Stories: 1
- Patio & porch: Deck
- Exterior features: None
- Fencing: Fenced
- Frontage length: 13.76M 45`2"
Lot
- Size: 5,662 Square Feet
- Features: Back Yard, Backs on to Park/Green Space, Level, Low Maintenance Landscape, No Neighbours Behind, Rectangular Lot, Street Lighting, Underground Sprinklers
Details
- Parcel number: 103986379
- Zoning: TND
Construction
Type & style
- Home type: SingleFamily
- Property subtype: Single Family Residence
Materials
- Shingle Siding, Stone, Vinyl Siding
- Foundation: Concrete Perimeter
- Roof: Asphalt Shingle
Condition
- New construction: No
- Year built: 2007
Community & HOA
Community
- Features: Park, Playground, Sidewalks, Street Lights
- Subdivision: Highwood Village
HOA
- Has HOA: No
Location
- Region: High River
Financial & listing details
- Price per square foot: C$298/sqft
- Date on market: 10/30/2026
- Inclusions: Garage Door Opener with 2 Controls, 2 Air Conditioners, Key Pad on Garage Door, Alarm System, 2 Exterior Speakers, Speaker System (No Receiver), Garage Heater.
Price history
Price history is unavailable.
Public tax history
Tax history is unavailable.
Climate risks
Neighborhood: T1V
Nearby schools
GreatSchools rating
No schools nearby
We couldn't find any schools near this home.
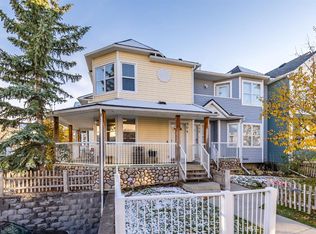
- C$320,0002 bd3 ba1k sqft904 NE Prairie Sound Cir NW, High River, AB T1V2A4For Sale
- C$279,9002 bd3 ba1.3k sqft605 E Prairie Sound Cir NW, High River, AB T1V2A4For Sale

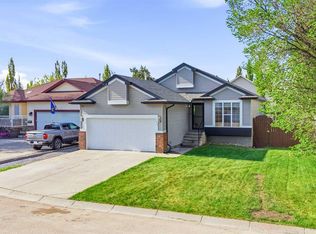
- C$564,9004 bd3 ba1.2k sqft206 S Highwood Village Pl NW, High River, AB T1V1V9For Sale
- C$539,0003 bd3 ba1.2k sqft104 Riverside Pl NW, High River, AB T1V1X3For Sale

Similar homes
- C$739,9004 bd4 ba2.1k sqft1120 SW High Country Dr NW, High River, AB T1V 1E2For Sale
 MLS ID #A2321426, Barry Harvey, Associate, Royal Lepage Solutions. courtesy of Pillar9 System
- C$625,0003 bd3 ba2.2k sqft1403 E Monterey Dr SE, High River, AB T1V 0H6For Sale
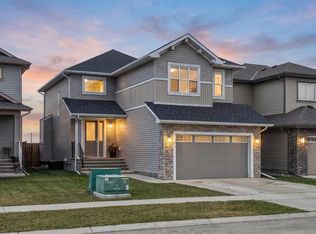 MLS ID #A2352194, Tracy Gibbs, Associate, Real Broker. courtesy of Pillar9 System
- C$529,9002 bd3 ba1.3k sqft616 W Riverside Blvd NW, High River, AB T1V 2C1For Sale
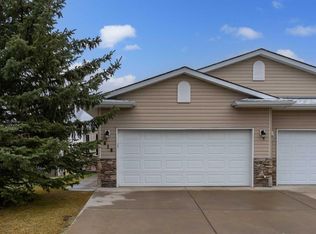 MLS ID #A2355467, Jim Ross, Associate Broker, Re/Max Complete Realty. courtesy of Pillar9 System
- C$755,0004 bd4 ba2.3k sqft9 W Westridge Way, Okotoks, AB T1S 0K1For Sale
 MLS ID #A2355260, Justin Havre, Associate, Exp Realty. courtesy of Pillar9 System
