Watch the Deers from your cozy Bungalow in the beautiful setting of Polo Park. This Adult community offers peaceful living in a well managed complex. A large Primary bedroom and ensuite overlooking the back yard and a Private den overlooks the well manicured front. The kitchen has new flooring and backsplash with an eating island. The living room is spacious and has a cozy fireplace for those chilly Alberta nights. Their is laundry conveniently on the main level. Need more space! The basement has another large Bedroom with a 3 piece bathroom, large family room and a massive workspace. For added convenience for you or your quests, their is a second washer and dryer. This fabulous home has a newer concrete deck and a single attached garage..... Close to 2000 square feet of living space all for a fabulous price!
For sale
C$384,900
110 S Freeman Way NW, High River, AB T1V 1V4
2beds
930sqft
Townhouse
Built in 1998
2,613 Square Feet Lot
$-- Zestimate®
C$414/sqft
C$291/mo HOA
What's special
Cozy bungalowEating islandCozy fireplaceSecond washer and dryerSingle attached garage
- 7 days
- 6
- 0
Zillow last checked:
Listing updated:
Listed by:
Christine Garrett, Associate,
Maxwell Canyon Creek
Source: courtesy of Pillar9 System,MLS®#: A2355009 Originating MLS®#: Calgary
Facts & features
Interior
Bedrooms & bathrooms
- Bedrooms: 2
- Bathrooms: 2
- Full bathrooms: 2
Other
- Level: Main
- Dimensions: 12`4" x 11`5"
Bedroom
- Level: Lower
- Dimensions: 12`0" x 11`0"
Other
- Level: Main
- Dimensions: 7`10" x 4`11"
Other
- Level: Lower
- Dimensions: 10`11" x 5`0"
Den
- Level: Main
- Dimensions: 9`7" x 10`7"
Dining room
- Level: Main
- Dimensions: 12`1" x 9`7"
Family room
- Level: Lower
- Dimensions: 19`8" x 11`8"
Kitchen
- Level: Main
- Dimensions: 12`5" x 10`11"
Living room
- Level: Main
- Dimensions: 11`4" x 12`1"
Workshop
- Level: Lower
- Dimensions: 16`2" x 16`2"
Heating
- Forced Air
Cooling
- None
Appliances
- Included: Dishwasher, Electric Stove, Microwave, Refrigerator, Washer/Dryer, Washer/Dryer Stacked, Water Softener
- Laundry: Lower Level, Main Level
Features
- Kitchen Island, See Remarks
- Flooring: Carpet, Laminate
- Basement: Full
- Number of fireplaces: 1
- Fireplace features: Gas, Living Room
- Common walls with other units/homes: 1 Common Wall
Interior area
- Total interior livable area: 930.50 sqft
Property
Parking
- Total spaces: 2
- Parking features: Single Garage Attached, Attached Garage
- Attached garage spaces: 1
Features
- Levels: One
- Stories: 1
- Patio & porch: Deck
- Exterior features: Other
- Fencing: Fenced,Partial
- Frontage length: 8.54M 28`0"
Lot
- Size: 2,613 Square Feet
- Features: Level, See Remarks
Details
- Parcel number: 103989374
- Zoning: TND
Construction
Type & style
- Home type: Townhouse
- Architectural style: Bungalow
- Property subtype: Townhouse
- Attached to another structure: Yes
Materials
- Stone, Vinyl Siding
- Foundation: Concrete Perimeter
- Roof: Asphalt
Condition
- New construction: No
- Year built: 1998
Community & HOA
Community
- Subdivision: High River Golf Course
HOA
- Has HOA: Yes
- Amenities included: Visitor Parking
- Services included: Common Area Maintenance, Insurance, Maintenance Grounds, Reserve Fund Contributions, Snow Removal
- HOA fee: C$291 monthly
Location
- Region: High River
Financial & listing details
- Price per square foot: C$414/sqft
- Date on market: 10/29/2026
- Inclusions: N/A
Price history
Price history is unavailable.
Public tax history
Tax history is unavailable.
Climate risks
Neighborhood: T1V
Nearby schools
GreatSchools rating
No schools nearby
We couldn't find any schools near this home.
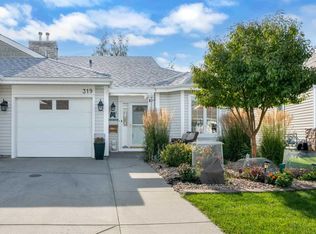


Similar homes
- C$350,0002 bd3 ba1.1k sqft1101 W Prairie Sound Cir NW, High River, AB T1V 2A2For Sale
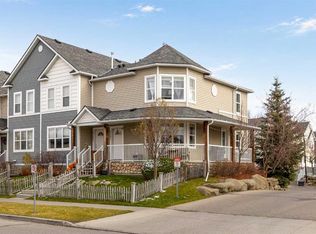 MLS ID #A2356620, Rick Wasylyshen, Associate, Cir Realty. courtesy of Pillar9 System
- C$345,0003 bd2 ba1.1k sqft10 S Pekisko Rd SW, High River, AB T1V 1C6For Sale
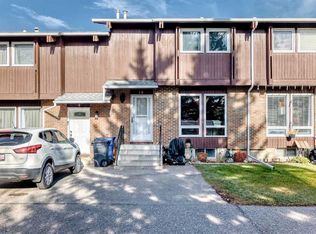 MLS ID #A2356641, Carey Attwood, Associate, Exp Realty. courtesy of Pillar9 System
- C$354,9003 bd3 ba1.3k sqft308 W 11th Ave NW #121, High River, AB T1V 0G3For Sale
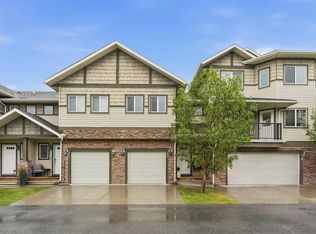 MLS ID #A2341109, Ashley Ford, Associate, Exp Realty. courtesy of Pillar9 System
- C$325,0003 bd3 ba1.3k sqft308 W 11th Ave NW #129, High River, AB T1V 0G3For Sale
 MLS ID #A2354712, Gemma Sucero, Associate, Real Estate Professionals Inc.. courtesy of Pillar9 System
