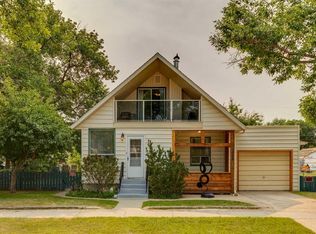
Built once, built right. Offered by the original owner, this exceptionally well-constructed Nanton home reflects a level of care and attention to detail that is increasingly difficult to find. From the ICF foundation to the zoned radiant heating system, the home was designed for lasting comfort, efficiency and quiet enjoyment, no noisy forced-air furnace and significantly less dust moving through the home. The thoughtful layout offers three bedrooms upstairs and three bathrooms, including a private ensuite, with comfortable living spaces designed for everyday family life. Outside, a covered rear deck extends the living space through the warmer months, while the dedicated dog run is a practical bonus for pet owners. One of the property's standout features is the abundance of off-street parking, with room for an RV, work trailers and additional vehicles, deal for tradespeople, recreational vehicles or anyone who simply appreciates having space. Located in Nanton, you'll enjoy the character and practicality of small-town living while remaining within commuting distance of Calgary and close to the foothills and mountains. The community offers local shops and restaurants, farm-to-table and locally produced food options, an outdoor swimming pool, arena, golf course, parks and a strong sense of community. Nanton also has its own Community Health Centre with family medicine, laboratory, physiotherapy, home care and other health services. Families can look forward to significant investment in local education, with a new K–6 elementary school and a modernized Grade 7–12 high school currently under construction, scheduled for completion in 2027. For buyers who value construction quality, practical space, quiet comfort and room for all the vehicles and toys, this is a home that deserves a closer look. Basement bedroom window may not meet the current egress requirements.
For sale
C$495,000
2701 E 24th Ave, Nanton, AB T0L 1R0
4beds
1,293sqft
Single Family Residence
Built in 1998
8,712 Square Feet Lot
$-- Zestimate®
C$383/sqft
C$-- HOA
What's special
Icf foundationZoned radiant heating systemThoughtful layoutThree bedrooms upstairsThree bathroomsPrivate ensuiteComfortable living spaces
- 7 hours
- 0
- 0
Zillow last checked:
Listing updated:
Listed by:
Jennifer Handley, Associate,
Re/Max First,
Simon Hunt, Associate,
Re/Max First
Source: courtesy of Pillar9 System,MLS®#: A2340945 Originating MLS®#: Calgary
Originating MLS®#: CalgaryFacts & features
Interior
Bedrooms & bathrooms
- Bedrooms: 4
- Bathrooms: 3
- Full bathrooms: 3
Other
- Level: Main
- Dimensions: 12`5" x 12`7"
Bedroom
- Level: Main
- Dimensions: 9`7" x 10`3"
Bedroom
- Level: Main
- Dimensions: 9`10" x 10`5"
Bedroom
- Level: Basement
- Dimensions: 11`6" x 13`9"
Other
- Level: Main
- Dimensions: 5`0" x 8`0"
Other
- Level: Basement
- Dimensions: 5`0" x 8`0"
Other
- Level: Main
- Dimensions: 6`3" x 7`0"
Breakfast nook
- Level: Main
- Dimensions: 9`0" x 12`7"
Dining room
- Level: Main
- Dimensions: 10`2" x 16`10"
Other
- Level: Main
- Dimensions: 6`0" x 6`9"
Other
- Level: Basement
- Dimensions: 8`1" x 8`1"
Game room
- Level: Basement
- Dimensions: 12`1" x 34`0"
Kitchen
- Level: Main
- Dimensions: 9`0" x 12`7"
Laundry
- Level: Main
- Dimensions: 6`0" x 7`3"
Living room
- Level: Main
- Dimensions: 12`0" x 13`0"
Storage
- Level: Basement
- Dimensions: 13`10" x 25`6"
Heating
- Baseboard, Boiler, Central, Hot Water, Natural Gas
Cooling
- None
Appliances
- Included: Dishwasher, Dryer, Electric Stove, Garage Control(s), Range Hood, Refrigerator, Washer, Water Softener
- Laundry: Laundry Room, Main Level
Features
- Bookcases, Ceiling Fan(s), Central Vacuum, High Ceilings, Laminate Counters, No Animal Home, No Smoking Home
- Flooring: Carpet, Laminate, Linoleum
- Basement: Full
- Has fireplace: No
Interior area
- Total interior livable area: 1,293 sqft
- Finished area above ground: 1,293
- Finished area below ground: 1,293
Property
Parking
- Total spaces: 4
- Parking features: Double Garage Attached, Driveway, Garage Door Opener, Garage Faces Front, Heated Garage, Insulated, Oversized, Parking Pad
- Attached garage spaces: 2
- Has uncovered spaces: Yes
Features
- Levels: One
- Stories: 1
- Patio & porch: Deck, See Remarks
- Exterior features: Other
- Pool features: Community
- Fencing: Fenced
- Frontage length: 29.00M 95`2"
Lot
- Size: 8,712 Square Feet
- Features: Back Lane, Back Yard, City Lot, Corner Lot, Dog Run Fenced In, Few Trees, Irregular Lot, Landscaped, Level, Low Maintenance Landscape
Details
- Parcel number: 94758925
- Zoning: R-GEN
Construction
Type & style
- Home type: SingleFamily
- Architectural style: Bungalow
- Property subtype: Single Family Residence
Materials
- Concrete, ICFs (Insulated Concrete Forms), Vinyl Siding, Wood Frame
- Foundation: ICF Block
- Roof: Asphalt Shingle
Condition
- New construction: No
- Year built: 1998
Community & HOA
Community
- Features: Golf, Park, Playground
- Subdivision: NONE
HOA
- Has HOA: No
Location
- Region: Nanton
Financial & listing details
- Price per square foot: C$383/sqft
- Date on market: 9/4/2026
- Inclusions: NONE
Price history
Price history is unavailable.
Public tax history
Tax history is unavailable.
Climate risks
Neighborhood: T0L
Nearby schools
GreatSchools rating
No schools nearby
We couldn't find any schools near this home.

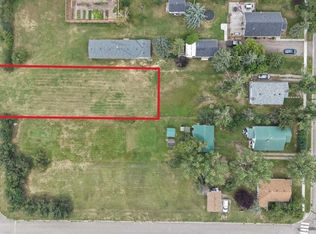
Similar homes
- C$490,0003 bd2 ba1.3k sqft2311 NW 17th St, Nanton, AB T0L 1R0For Sale
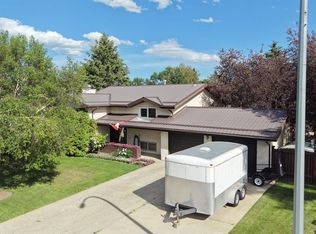 MLS ID #A2341723, Allison Isbell, Broker, Lively Realty Ltd.. courtesy of Pillar9 System
 - C$559,9003 bd3 ba1.3k sqft2205 E 27th Ave, Nanton, AB T0L 1R0For Sale
 MLS ID #A2341217, Allison Isbell, Broker, Lively Realty Ltd.. courtesy of Pillar9 System
 - C$524,9005 bd3 ba1.2k sqft2006 W 30th Ave, Nanton, AB T0L 1R0For Sale
 MLS ID #A2340850, Tanya Maksymic, Associate, Real Broker. courtesy of Pillar9 System
 - C$469,9003 bd2 ba1.1k sqft2312 S 17th St, Nanton, AB T0L 1R0For Sale
 MLS ID #A2338768, Allison Isbell, Broker, Lively Realty Ltd.. courtesy of Pillar9 System
