This well-maintained 2002 modular home offers 1,218 sq. ft. of comfortable living space with 3 bedrooms, 2 full bathrooms, and sits on its own generously sized lot with beautiful westward views from the backyard. The bright, open-concept layout features a spacious living room, while the kitchen offers ample cabinetry, a corner pantry, and an adjoining dining area perfect for everyday living. Conveniently located off the back entrance, the laundry room is situated beside the private primary suite. The large primary bedroom is complete with a walk-in closet and full ensuite. Vaulted ceilings, spacious bedrooms, some updated flooring, mature landscaping, and an oversized 10' x 60' deck provide the perfect place to enjoy all that small town living has to offer. Don't miss your opportunity to make this wonderful property your new home!
For sale
C$255,000
1905 E 29th Ave, Nanton, AB T0L 1R0
3beds
1,218sqft
Single Family Residence
Built in 2002
6,969 Square Feet Lot
$-- Zestimate®
C$209/sqft
C$-- HOA
What's special
Generously sized lotBright open-concept layoutCorner pantryPrivate primary suiteLarge primary bedroomWalk-in closetFull ensuite
- 45 days
- 37
- 1
Zillow last checked:
Listing updated:
Listed by:
Alexi Lively, Associate,
Lively Realty Ltd.
Source: courtesy of Pillar9 System,MLS®#: A2330901 Originating MLS®#: Calgary
Originating MLS®#: CalgaryFacts & features
Interior
Bedrooms & bathrooms
- Bedrooms: 3
- Bathrooms: 2
- Full bathrooms: 2
Bedroom
- Level: Main
- Dimensions: 10`2" x 9`8"
Bedroom
- Level: Main
- Dimensions: 9`6" x 8`2"
Other
- Level: Main
- Dimensions: 11`9" x 14`11"
Other
- Level: Main
- Dimensions: 0`0" x 0`0"
Other
- Level: Main
- Dimensions: 0`0" x 0`0"
Dining room
- Level: Main
- Dimensions: 9`4" x 8`7"
Kitchen
- Level: Main
- Dimensions: 18`7" x 7`6"
Living room
- Level: Main
- Dimensions: 15`9" x 14`11"
Heating
- Forced Air
Cooling
- None
Appliances
- Included: Dishwasher, Dryer, Electric Stove, Refrigerator, Washer
- Laundry: Main Level
Features
- Open Floorplan, Pantry, Storage, Vaulted Ceiling(s), Walk-In Closet(s)
- Flooring: Linoleum
- Basement: None
- Has fireplace: No
Interior area
- Total interior livable area: 1,218 sqft
- Finished area above ground: 1,218
Property
Parking
- Total spaces: 3
- Parking features: Driveway, On Street, Parking Pad
- Has uncovered spaces: Yes
Features
- Levels: One
- Stories: 1
- Patio & porch: Deck
- Exterior features: Private Yard, Storage
- Fencing: Partial
- Has view: Yes
- Frontage length: 15.85M 52`0"
Lot
- Size: 6,969 Square Feet
- Features: Back Lane, Back Yard, Front Yard, Lawn, No Neighbours Behind, Rectangular Lot, Views
Details
- Parcel number: 94759176
- Zoning: R-NAR RESIDENTIAL, NARROW
Construction
Type & style
- Home type: SingleFamily
- Property subtype: Single Family Residence
Materials
- Vinyl Siding
- Foundation: Piling(s)
- Roof: Asphalt Shingle
Condition
- New construction: No
- Year built: 2002
Community & HOA
Community
- Features: Park, Playground, Sidewalks, Street Lights
- Subdivision: NONE
HOA
- Has HOA: No
Location
- Region: Nanton
Financial & listing details
- Price per square foot: C$209/sqft
- Date on market: 7/21/2026
- Date available: 10/01/2026
- Inclusions: Shed
Price history
Price history is unavailable.
Public tax history
Tax history is unavailable.
Climate risks
Neighborhood: T0L
Nearby schools
GreatSchools rating
No schools nearby
We couldn't find any schools near this home.



Similar homes
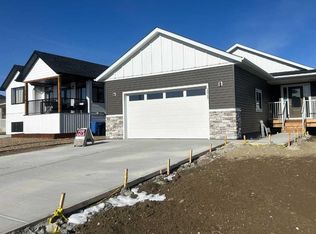
- C$360,0003 bd2 ba1.3k sqft2209 NW 22nd St, Nanton, AB T0L 1R0For Sale
 MLS ID #A2332040, Julia Anderson, Associate, Real Broker. courtesy of Pillar9 System
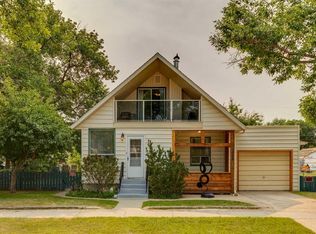
 - C$210,0002 bd1 ba747 sqft2217 N 20th St, Nanton, AB T0L 1R0For Sale
 MLS ID #A2311505, Robin Burwash, Associate, Coldwell Banker Mountain Central. courtesy of Pillar9 System
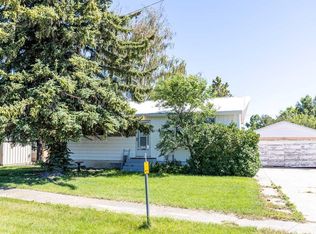
 - C$280,0002 bd2 ba893 sqft5119 55th Ave, Stavely, AB T0L 1Z0For Sale
 Century 21 Canada
 - C$278,0003 bd1 ba1k sqft5031 N 54th Ave, Stavely, AB T0L 1Z0For Sale
 MLS ID #A2328026, Alexi Lively, Associate, Lively Realty Ltd.. courtesy of Pillar9 System
