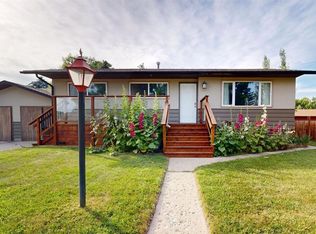
Rare opportunity to own an attached home with the privacy of a detached property! Unlike a traditional duplex, this home does not share any common living space walls — the only shared wall is on the front porch, providing exceptional privacy while maintaining an affordable price point. The bright and functional main floor offers an open-concept layout with a spacious living room, dining area, and kitchen featuring a convenient eat-up breakfast bar. Three comfortable bedrooms and a full 4-piece bathroom complete the main level, making it ideal for families or anyone looking for one-level living with additional space below. The fully developed basement adds outstanding living space with a large family/recreation room, a spacious fourth bedroom complete with a walk-in closet, a full bathroom, and a dedicated laundry room with additional storage. A separate side entrance provides excellent potential for a future legal secondary suite, "subject to approval and permitting by the town", making this an attractive opportunity for homeowners looking for flexibility or future rental income. Outside, you’ll find a fully fenced backyard that’s perfect for children, pets, or entertaining, along with a double detached garage offering plenty of parking and storage. Located close to parks, walking paths, and green space, this move-in-ready home offers an exceptional combination of privacy, space, and value that’s rarely found at this price point.
For sale
C$399,000
1916B W 29th Ave, Nanton, AB T0L 1R0
4beds
992sqft
Semi Detached (Half Duplex)
Built in 2004
-- sqft lot
$-- Zestimate®
C$402/sqft
C$-- HOA
What's special
Open-concept layoutDining areaThree comfortable bedroomsFully developed basementSeparate side entrance
- 2 days |
- 5 |
- 0 |
Zillow last checked:
Listing updated:
Listed by:
Julia Anderson, Associate,
Real Broker,
Justin Warthe, Associate,
Real Broker
Source: courtesy of Pillar9 System,MLS®#: A2330606 Originating MLS®#: Calgary
Originating MLS®#: CalgaryFacts & features
Interior
Bedrooms & bathrooms
- Bedrooms: 4
- Bathrooms: 2
- Full bathrooms: 2
Other
- Level: Main
- Dimensions: 11`2" x 12`0"
Bedroom
- Level: Main
- Dimensions: 8`2" x 8`11"
Bedroom
- Level: Main
- Dimensions: 8`7" x 9`9"
Bedroom
- Level: Basement
- Dimensions: 19`0" x 7`6"
Other
- Level: Main
- Dimensions: 8`1" x 4`11"
Other
- Level: Basement
- Dimensions: 7`11" x 4`11"
Dining room
- Level: Main
- Dimensions: 8`5" x 8`7"
Other
- Level: Basement
- Dimensions: 10`1" x 6`6"
Game room
- Level: Basement
- Dimensions: 18`7" x 19`10"
Kitchen
- Level: Main
- Dimensions: 11`8" x 10`10"
Laundry
- Level: Basement
- Dimensions: 7`0" x 11`3"
Living room
- Level: Main
- Dimensions: 15`7" x 14`1"
Heating
- Forced Air, Natural Gas
Cooling
- None
Appliances
- Included: Dishwasher, Dryer, Garage Control(s), Microwave, Range Hood, Refrigerator, Stove(s), Washer
- Laundry: In Basement
Features
- Breakfast Bar, Ceiling Fan(s), Kitchen Island, Laminate Counters, Recessed Lighting, Separate Entrance, Walk-In Closet(s)
- Flooring: Carpet, Laminate
- Windows: Window Coverings
- Basement: Full
- Has fireplace: No
- Common walls with other units/homes: No Common Walls
Interior area
- Total interior livable area: 992.69 sqft
- Finished area above ground: 992
- Finished area below ground: 980
Property
Parking
- Total spaces: 2
- Parking features: Double Garage Detached, Garage Door Opener
- Garage spaces: 2
- Has uncovered spaces: Yes
Features
- Levels: One
- Stories: 1
- Patio & porch: Porch
- Exterior features: Private Yard
- Pool features: Community
- Fencing: Fenced
- Frontage length: 8.93M 29`4"
Lot
- Size: 3,920 Square Feet
- Features: Back Lane, Back Yard, Gazebo, Lawn, Private
Details
- Parcel number: 94758863
- Zoning: R-GEN
Construction
Type & style
- Home type: MultiFamily
- Architectural style: Bungalow
- Property subtype: Semi Detached (Half Duplex)
- Attached to another structure: Yes
Materials
- Vinyl Siding, Wood Frame
- Foundation: Concrete Perimeter
- Roof: Asphalt Shingle
Condition
- New construction: No
- Year built: 2004
Community & HOA
Community
- Features: Golf, Park, Playground, Sidewalks, Street Lights
- Subdivision: NONE
HOA
- Has HOA: No
Location
- Region: Nanton
Financial & listing details
- Price per square foot: C$402/sqft
- Date on market: 7/20/2026
- Inclusions: Outdoor Gazebo
Julia Anderson, Associate
Julia Anderson, Associate
(855) 623-6900
By pressing Contact Agent, you agree that the real estate professional identified above may call/text you about your search, which may involve use of automated means and pre-recorded/artificial voices. You don't need to consent as a condition of buying any property, goods, or services. Message/data rates may apply. You also agree to our Terms of Use. Zillow does not endorse any real estate professionals. We may share information about your recent and future site activity with your agent to help them understand what you're looking for in a home.
Price history
Price history is unavailable.
Public tax history
Tax history is unavailable.
Climate risks
Neighborhood: T0L
Nearby schools
GreatSchools rating
No schools nearby
We couldn't find any schools near this home.
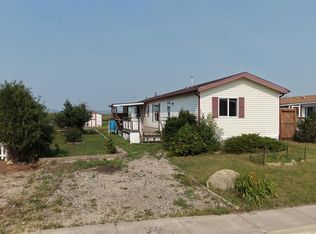
- C$269,9003 bd2 ba1.2k sqft1905 E 29th Ave, Nanton, AB T0L1R0For Sale
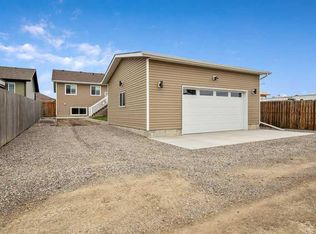
- C$599,9005 bd3 ba1.2k sqft2006 W 30th Ave, Nanton, AB T0L1R0For Sale
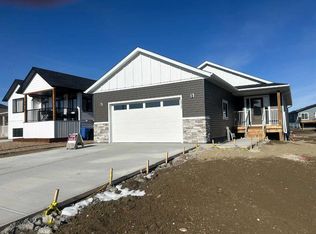
- C$669,0002 bd2 ba1.6k sqft2017 E 30th Ave, Nanton, AB T0L1R0New Construction
- C$459,9003 bd2 ba1.1k sqft2806 S 22nd St, Nanton, AB T0L1R0For Sale
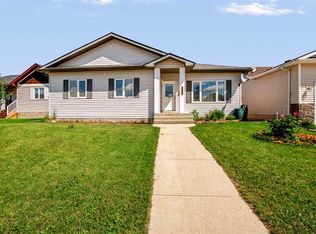
- C$459,9003 bd2 ba1.1k sqft2806 22nd St, Nanton, AB T0L1R0For Sale
- C$677,0005 bd3 ba1.6k sqft3007 N 23rd St, Nanton, AB T0L1R0For Sale
- C$59,9006,098.4 Square Feet2504 19th St, Nanton, AB T0L1R0Lot/Land
- C$819,0006 bd4 ba1.5k sqft125 Westview Dr, Nanton, AB T0L1R0For Sale
Similar homes
- C$474,9004 bd2 ba1k sqft2312 SE 18th St, Nanton, AB T0L 1R0For Sale
 MLS ID #A2330137, Alexi Lively, Associate, Lively Realty Ltd.. courtesy of Pillar9 System
 - C$269,9003 bd2 ba1.2k sqft1905 E 29th Ave, Nanton, AB T0L 1R0For SaleMLS ID #A2330901, Alexi Lively, Associate, Lively Realty Ltd.. courtesy of Pillar9 System
- C$459,9003 bd2 ba1.1k sqft2806 22nd St, Nanton, AB T0L 1R0For Sale
 Century 21 Canada
 - C$459,9003 bd2 ba1.1k sqft2806 S 22nd St, Nanton, AB T0L 1R0For SaleMLS ID #A2323709, Cheryl Walker Harper, Associate, Century 21 Foothills Real Estate. courtesy of Pillar9 System
- C$380,0003 bd1 ba1.1k sqft2214 S 22nd St, Nanton, AB T0L 1R0For SaleMLS ID #A2327434, Cindy Pineo, Associate, Re/Max Complete Realty. courtesy of Pillar9 System
- C$549,9004 bd2 ba1.2k sqft2305 NW 17th St, Nanton, AB T0L 1R0For SaleMLS ID #A2321847, Sundi Clark, Associate, Real Broker. courtesy of Pillar9 System
- C$385,0003 bd3 ba1.2k sqft1616 S High Country Dr NW, High River, AB T1V 1X7For SaleMLS ID #A2329949, Aaron Mouser, Associate, Re/Max Real Estate (Mountain View). courtesy of Pillar9 System
- C$279,9002 bd1 ba1.1k sqft2311 NW 22nd St, Nanton, AB T0L 1R0For SaleMLS ID #A2313081, Allison Isbell, Broker, Lively Realty Ltd.. courtesy of Pillar9 System
- C$210,0002 bd1 ba747 sqft2217 N 20th St, Nanton, AB T0L 1R0For SaleMLS ID #A2311505, Robin Burwash, Associate, Coldwell Banker Mountain Central. courtesy of Pillar9 System
- C$225,0003 bd2 ba1.2k sqft38 S Westmount Pl, Foothills County, AB T0L 0P0For SaleMLS ID #A2330614, Bonnie Wilkie, Associate, Cir Realty. courtesy of Pillar9 System
- C$449,9005 bd3 ba1.4k sqft336 S Butte Pl, Stavely, AB T0L 1Z0For SaleMLS ID #A2324100, Jennifer Handley, Associate, Re/Max First. courtesy of Pillar9 System
- C$415,0002 bd1 ba1.1k sqft211 N Baker Creek Pl SW, High River, AB T1V 1V6For SaleMLS ID #A2320817, John Seacrist, Associate, Century 21 Foothills Real Estate. courtesy of Pillar9 System
- C$429,9002 bd3 ba1.1k sqft303 N De Foras Close NW, High River, AB T1V 1R2For SaleMLS ID #A2303515, Laura Stretch, Associate, Remax Southern Realty. courtesy of Pillar9 System
- C$319,9002 bd2 ba893 sqft5119 55th Ave, Stavely, AB T0L 1Z0For SaleCentury 21 Canada
- C$319,9002 bd2 ba892 sqft5119 N 55th Ave, Stavely, AB T0L 1Z0For SaleMLS ID #A2328785, Sarah Langenhoff, Associate, Century 21 Foothills Real Estate. courtesy of Pillar9 System
- C$425,0003 bd3 ba1.3k sqft1407 S 3rd St SE #61, High River, AB T1V 0J9For SaleMLS ID #A2328525, Dayla Fuller, Associate, Charles. courtesy of Pillar9 System
- C$434,9002 bd3 ba1.3k sqft1407 N 3rd St SE #17, High River, AB T1V 0J9For SaleMLS ID #A2328534, Amanda Panchuk, Associate, Cir Realty. courtesy of Pillar9 System
- C$415,0002 bd1 ba1.1k sqft211 Baker Creek Pl SW, High River, AB T1V 1V6For SaleCentury 21 Canada
- C$399,9002 bd2 ba1.2k sqft410 S 7th St SW #101, High River, AB T1V 1B7For SaleMLS ID #A2314811, Jim Ross, Associate Broker, Remax Southern Realty. courtesy of Pillar9 System
- C$305,0003 bd2 ba1.4k sqft703 W Eagleview Pl NW, High River, AB T1V 1Y6For SaleMLS ID #A2328238, Joshua Torrence, Associate Broker, Century 21 Foothills Real Estate. courtesy of Pillar9 System
